Serving Irvine, CA and surrounding areas.(949) 555-0186
Barranca Irvine Concrete

Garage Floor Concrete in Irvine, CA, Isolated Against Expansive Clay Soils

Barranca Irvine Concrete pours four inch garage slabs over ten mil vapor retarders to stop expansive clay movement. Every estimate is measured and written on site

Google reviewsFacebook reviewsBetter Business Bureau reviews5.0 Rated by our customers · Google, Facebook and the BBB
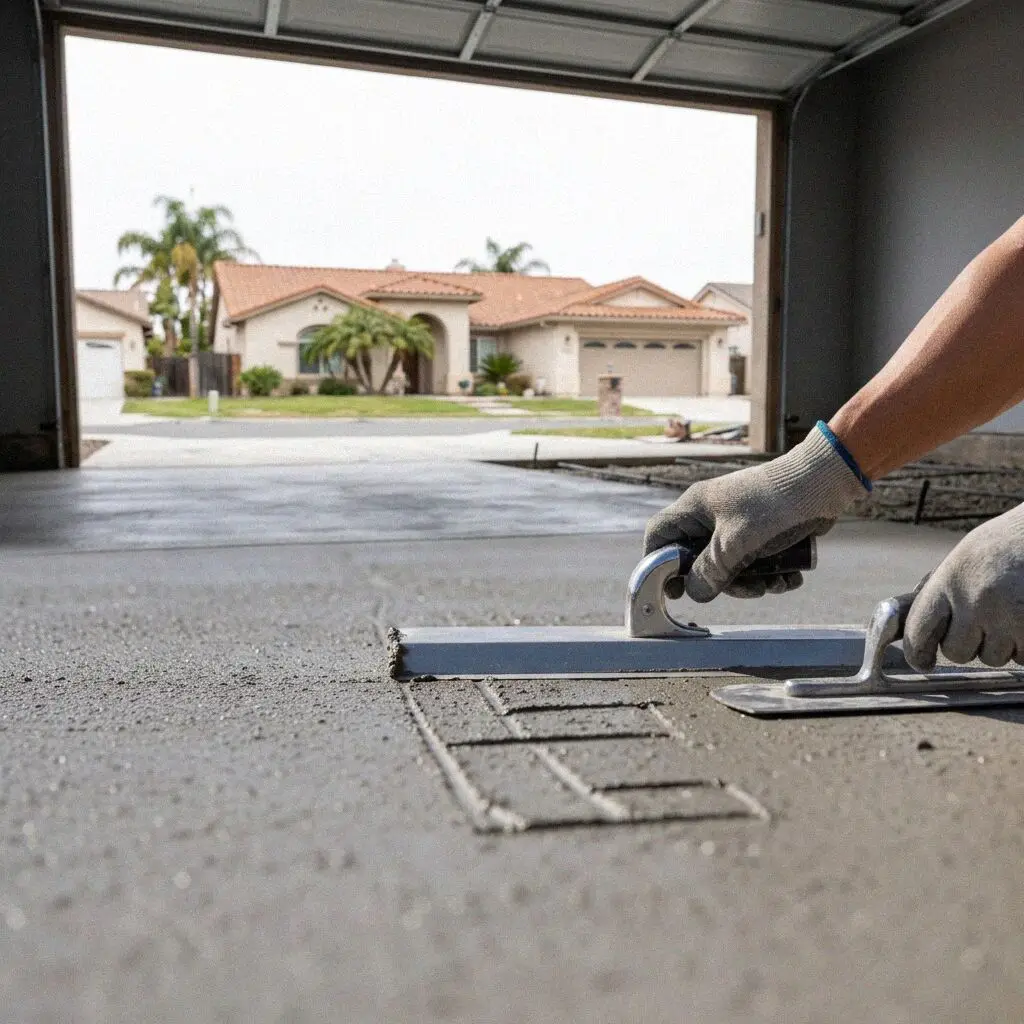
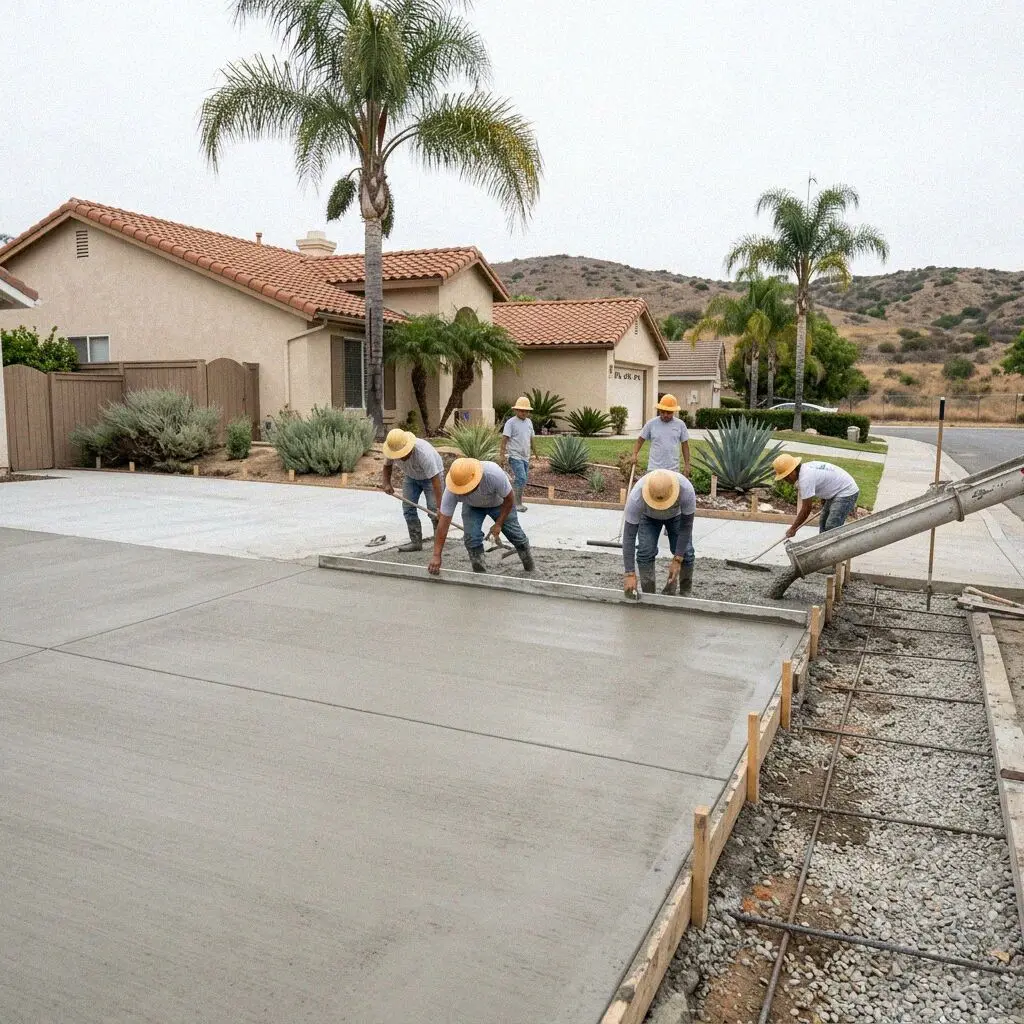
Placing and vibrating concrete for a garage floor slab in Irvine
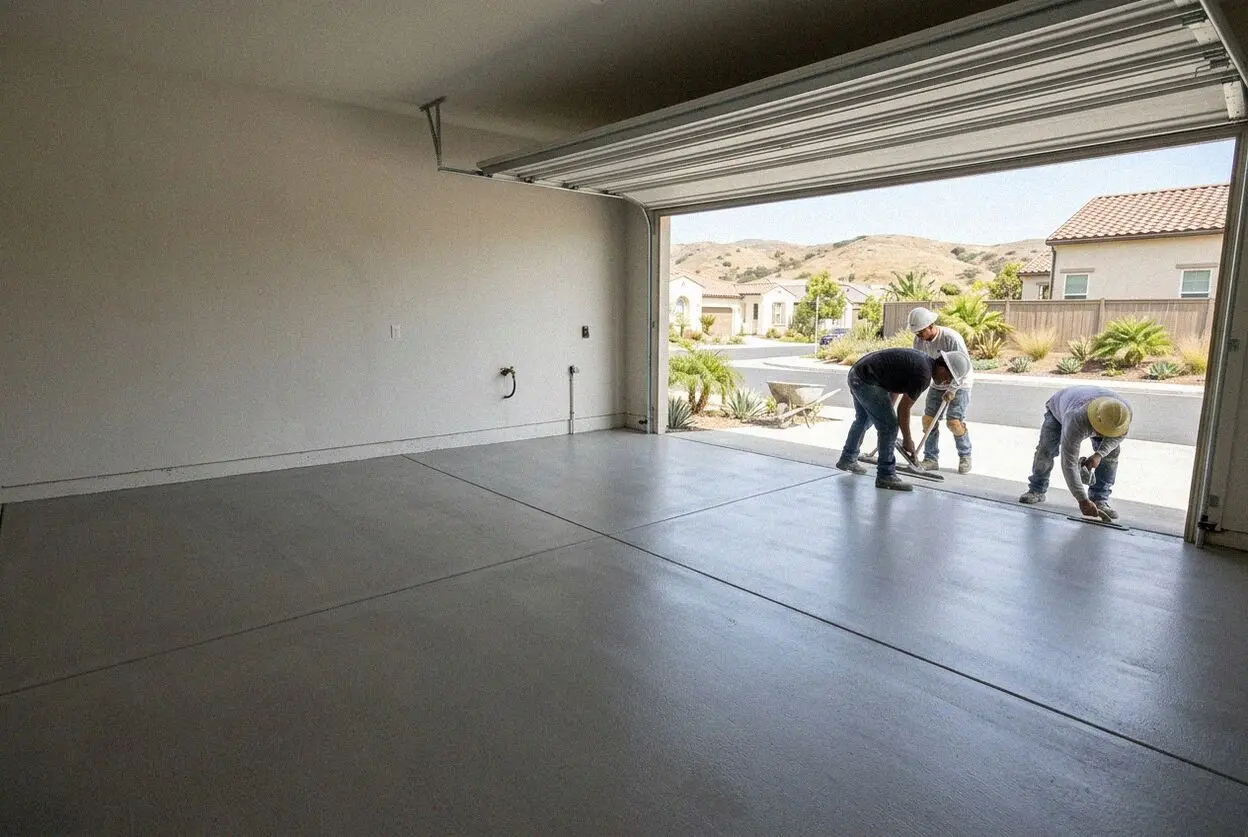
Finished smooth troweled garage concrete slab in an Irvine residence

Base Standards

How Nathan Pham Builds a Garage Floor in Irvine

Residential garages across Irvine sit over expansive clay soils identified by the USDA Web Soil Survey. These soils swell during wet winters and shrink as dry summers arrive. When a slab is poured rigid against foundation stem walls without relief, clay upheaval creates severe vertical shear across the surface. We place closed cell isolation foam along every perimeter wall to uncouple the floor slab. This separation prevents foundation shifting from cracking interior concrete.

Ground moisture poses a constant hazard inside local garages. Water vapor moves up through subgrade soils and condenses under parked vehicles, delaminating surface coatings. Barranca Irvine Concrete excavates unstable dirt, compacts the aggregate base to ninety five percent relative density, and installs a ten mil vapor retarder with taped seams. This impermeable barrier stops water transmission before our crew places reinforcement.

We reinforce the pour with grade sixty number four rebar tied on eighteen inch centers rather than light wire mesh. Our crew pours a four thousand PSI mix with a low water to cement ratio, following guidelines from the Portland Cement Association. Within twelve hours of placement, we cut control joints at intervals no greater than ten feet to direct shrinkage stress along clean lines instead of allowing random fractures.

Failure Signs

When is an Irvine garage floor slab past repairing?

Uneven Slab Settlement

Vehicle weight over poor base soils causes sunken pockets where car wheels rest. One section drops while another binds against footings. Surface patches crack quickly because the underlying soil continues shifting downward every time a vehicle enters the garage.

Heaved Cracks Along Walls

Expansive clay common across Irvine swells during winter storms, forcing the edges of the concrete upward against perimeter walls. Slabs built during the nineteen seventies lack expansion foam, causing offset fracture lines that shear apart and cannot be ground down flat.

White Powdery Salt Deposits

Chalky white efflorescence spreading across the concrete looks like simple surface dust but indicates missing moisture barriers underneath. Soil dampness dissolves ground minerals and pulls them through the porous slab. Within two years, this vapor flow breaks down epoxy coatings.

Trip Hazards at Garage Doors

Differential movement creates vertical ledges where the garage slab meets the exterior driveway apron. An offset exceeding one half inch damages car tires and presents a dangerous tripping point. Delaying replacement lets runoff flow underneath, eroding subgrades within months.

Standard Scope

What Every Irvine Garage Floor Slab Includes

Every interior garage floor requires deep ground preparation and isolation barriers to withstand Irvine clay. Here is the engineering standard built into every project before we pour four thousand PSI concrete.

Old Concrete Removal

We break up failing slabs, extract damaged wire mesh, and haul away all rubble for crushing and recycling off site.

Subgrade Soil Testing

We inspect exposed soil for high clay pockets or moisture saturation, digging out soft spots before grading.

Class Two Base Rock

Four inches of crushed aggregate base is leveled and mechanically compacted to ninety five percent density.

Four Thousand PSI Mix

We pour hard rock commercial concrete with low water ratios, offering fiber reinforcement or hardeners upon request.

Perimeter Isolation

Closed cell foam lines all wall junctions, allowing interior slab movement without damaging home stem walls.

Ten Mil Vapor Barrier

Continuous polyolefin sheeting under the slab stops ground moisture vapor from migrating upward into the room.

Complete Site Cleanup

We wash exterior approach slabs, sweep perimeter sills, haul forms, and verify floor drainage slopes before leaving.

Workmanship Warranty

Every installation includes a written workmanship guarantee against defects in how it was built to protect your investment.

Build Choices

Garage Floor Slab Systems in Irvine, Compared

Choosing the right garage slab specification depends on soil conditions, vehicle weight, and planned room use. Compare how standard pours and reinforced options perform against active clay soils.

OptionService LifeTarget BuildMaintenanceCure Duration
Standard Four Inch Slab30 to 40 years of serviceStandard two car garagesWash surface every 12 months7 days before vehicle use
Steel Reinforced Slab40 to 50 years of serviceHeavier SUVs and workshopsPenetrating sealer at 5 years7 days before vehicle use
Tied Mat Rebar Floor50+ years with stable baseOlder tract homes from 1970sInspect joints every 3 years7 days before vehicle use
Vapor Sealed Core Slab35 to 45 years of serviceLiving space conversionsSurface seal every 4 years7 days before vehicle use

We evaluate your current foundation lines, existing cracks, and vehicle loads during our site measurement to determine the ideal slab build.

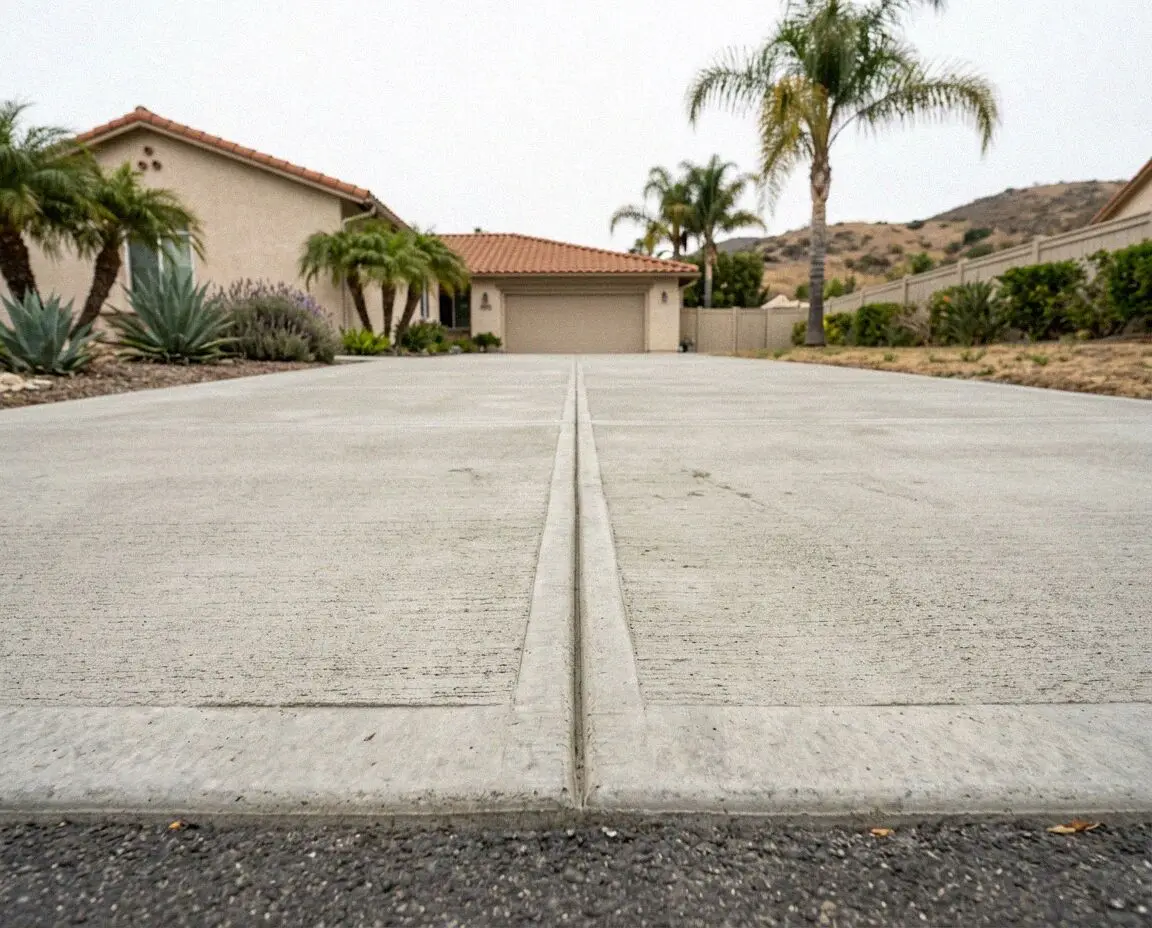
Installed garage concrete slab with isolation joints in Irvine

Local Ground

Managing Soil and Moisture in Irvine Garages

Irvine garage floors encounter expansive clay soils with expansion indexes above 90 and winter rainfall cycles that deposit twelve inches of precipitation.

Most residential neighborhoods in Irvine feature attached garages sharing perimeter footings with living quarters. Across central Orange County, rigid foundations restrict perimeter edges, but interior garage floors crack when expansive clay subgrades heave underneath. With owner occupied homes at 48.2%, preserving structural slab integrity protects long term property equity. We excavate unstable dirt, recompact the subbase, and install vapor barriers to isolate the floor.

City regulations also govern flatwork changes. According to the City of Irvine, interior garage slab replacements require building safety plan checks when structural footings are altered. Because local housing stock includes multi family attached units and detached single family structures with an average household size of 3.18 people, high traffic demands dependable concrete surfaces. Our engineered approach ensures all slabs handle repetitive vehicle weight.


Work Stages

Our Five Stage Garage Floor Build in Irvine

A structured five stage installation prevents cracking from shifting clay subgrades and delivers a level garage floor. Here is how our crew manages every phase from measurement to curing.

1

On Site Slab Assessment

We measure floor elevations, inspect wall joints, test for moisture issues, and provide an accurate written proposal on the spot.

2

Permitting and Scheduling

We submit plans to the City of Irvine Community Development Department when required and lock in your project start date.

3

Demolition and Base Prep

We break out old concrete, haul debris away, excavate bad subgrade soil, and compact crushed rock to ninety five percent density.

4

Vapor Barrier and Pour

Our crew installs ten mil poly sheeting, ties rebar, and pours a four thousand PSI mix under Nathan Pham's direct supervision.

5

Tooling and Handover

We saw control joints within twelve hours, wash the surrounding area, walk through the job with you, and hand over the warranty.

Cost Drivers

What Decides Your Irvine Garage Floor Estimate

Every garage floor project involves unique subgrade conditions, square footage, and structural details that shape the estimate. Here are the four primary factors that determine the scope of work.

Single Family Two Car Garage

Standard four hundred square foot slabs with clear access allow standard equipment, keeping excavation and forming efficient.

Attached Townhome Garages

Shared partition walls and restricted vehicle clearance require hand wheeling concrete and specialized perimeter isolation.

Three Car Tandem Bays

Extended depths and steep approach slopes demand additional control joints and specialized pump equipment to place material.

Vapor and Hardener Upgrades

Thicker fifteen mil vapor barriers and chemical surface densifiers require specialized site inspection before installation.

We verify subgrade stability, access clearances, and exact floor dimensions in person before handing you a complete written estimate. (949) 555-0186 or send us a message.

Get Your Garage Floor Measured in Irvine

Schedule a direct property visit to evaluate your garage slab. We inspect the subgrade, check perimeter stem wall isolation, and measure the exact square footage so you receive a dependable written proposal.

Request a Free Estimate

Written on site · No obligation

By submitting, you agree to our disclosure and consent terms, including being contacted by Barranca Irvine Concrete.

Client Notes

Local Feedback on Our Irvine Garage Floor Slabs

Homeowners across Irvine hire our crews to replace cracked garage concrete with properly isolated, vapor sealed floor slabs built to withstand shifting clay soils.

Google review

“Our nineteen seventies Woodbridge garage floor had buckled three inches from tree roots and clay movement. Nathan measured the four hundred square foot area and his crew removed the old slab on Monday. By Thursday afternoon we had a flat floor with clean joints.”

Marcus T., IrvineGarage Floor Pour · Google · 2026
Google review

“Our Northwood townhome garage had zero side access, requiring every wheelbarrow of concrete to enter through the front opening. The crew completed the four inch pour with rebar reinforcement across four hundred square feet in three days without marking my drywall.”

J. Okafor, IrvineGarage Slab Replacement · Google · 2026
Facebook review

“After the pour was finished, Nathan walked the entire perimeter with me to verify the joint lines and drainage pitch. Two months later I noticed a hairline crack near the sill. He returned within 1 business day, inspected it under the guarantee, and sealed it completely.”

S. Whitfield, IrvineGarage Floor Concrete · Facebook · 2026

Direct Answers

Garage Floor Concrete Questions Answered in Irvine

Get clear engineering facts about municipal permits, cure times, and slab construction methods before replacing your garage concrete floor in Irvine.

(949) 555-0186
  • What moves the cost of an Irvine garage slab?

    Square footage, subgrade soil excavation depth, and access constraints determine your garage slab estimate. If unstable clay must be dug out beyond standard four inch depths or if existing concrete requires extensive jackhammering, labor and dumping volume increase. Multi car layouts needing long distance concrete pumping also influence the final proposal.

  • How long does a garage slab pour take in Irvine?

    A standard two car garage slab takes three working days from demolition to final tooling. Demolition and base compaction require day one, vapor barrier and steel placement take morning of day two, and pouring completes by that afternoon. Vehicle traffic must stay off the concrete for seven full days to allow the mix to achieve proper compressive strength.

  • What is included in a garage floor replacement?

    Every project includes full demolition of the failing slab, laser grade checking, and debris haul away as standard scope. On our written estimates, you will also see dedicated line items for four inches of crushed base rock, perimeter isolation foam, and a ten mil vapor barrier. We never bill clean up or joint cutting as surprise extras at the end.

  • Do I need a city permit for my garage floor slab?

    Like for like interior garage slab replacements usually do not require a permit from the City of Irvine Community Development Department unless footings are modified. However, structural alterations to stem walls or curb cuts outside the garage door always trigger formal plan review. We verify code compliance during our initial property inspection.

  • What season is ideal for pouring a garage floor?

    Late spring and autumn offer optimal conditions for indoor flatwork because moderate temperatures between sixty and seventy five degrees allow controlled curing. Pouring during hot summer peaks risks rapid surface drying and shrinkage fractures, while wet winter periods can saturate subgrades and delay ground compaction before placement.

  • What guarantee comes with a new garage floor slab?

    We back every garage floor with a written workmanship guarantee against defects in how it was built. Commercial ready mix suppliers provide standard product warranties against batch defects. Neither warranty covers hairline shrinkage fissures under one sixteenth inch or catastrophic ground settling, but all structural workmanship and joint construction are fully covered under our written agreement.

  • Which concrete mixes and vapor barriers do you use?

    We pour hard rock mixes supplied by local batch plants, specified at four thousand PSI compressive strength. Beneath the slab, we install Stego Wrap ten mil vapor retarders to block soil moisture transmission. For high load requirements, we offer synthetic fiber reinforcement or heavy grade sixty steel rebar tied across the entire bay.

  • Do I need to be home while the garage floor is poured?

    You must be present for the initial morning walk through on day one and the final handover on day three. While demolition and pouring take place, you can leave as long as we have clear garage access, power, and water connections. All vehicles must be parked in the driveway or street before work starts to maintain open work staging.

Nearby Cities

Nearby Communities Covered from Irvine

We bring commercial slab preparation, vapor barrier installation, and reinforced concrete pours to residential garages throughout central Orange County.

Show All Areas We Serve

Schedule Your Irvine Garage Floor Measurement

We measure your garage perimeter, test subgrade clay conditions, and inspect stem wall clearances. Call to book an on site visit and our team will respond within 1 business day with your written proposal.