Serving Irvine, CA and surrounding areas.(949) 555-0186
Barranca Irvine Concrete

Concrete Footings in Irvine, CA to Anchor Walls in Expansive Clay

Barranca Irvine Concrete casts steel reinforced footings below the active clay expansion zone to secure additions and garden walls. Every estimate is measured and written on site

Google reviewsFacebook reviewsBetter Business Bureau reviews5.0 Rated by our customers · Google, Facebook and the BBB
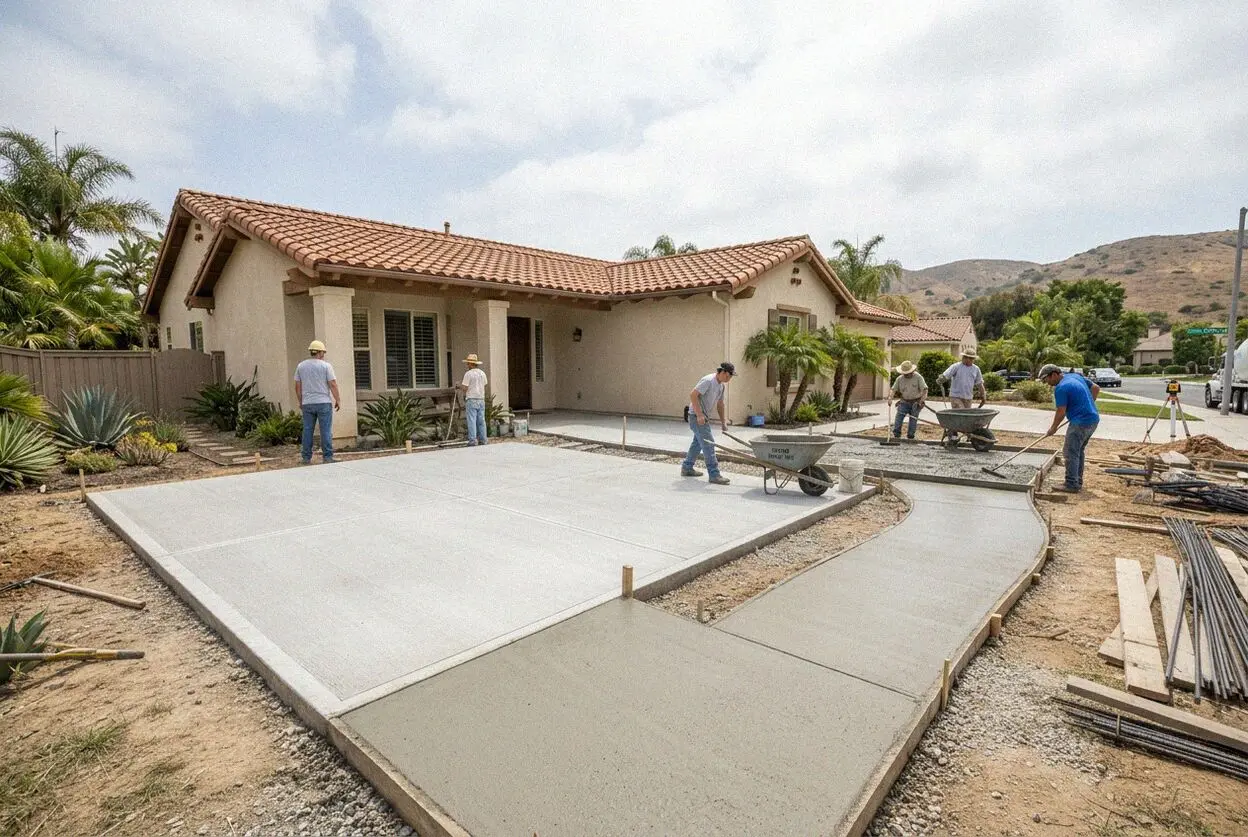
Excavating a continuous concrete grade beam footing in Irvine
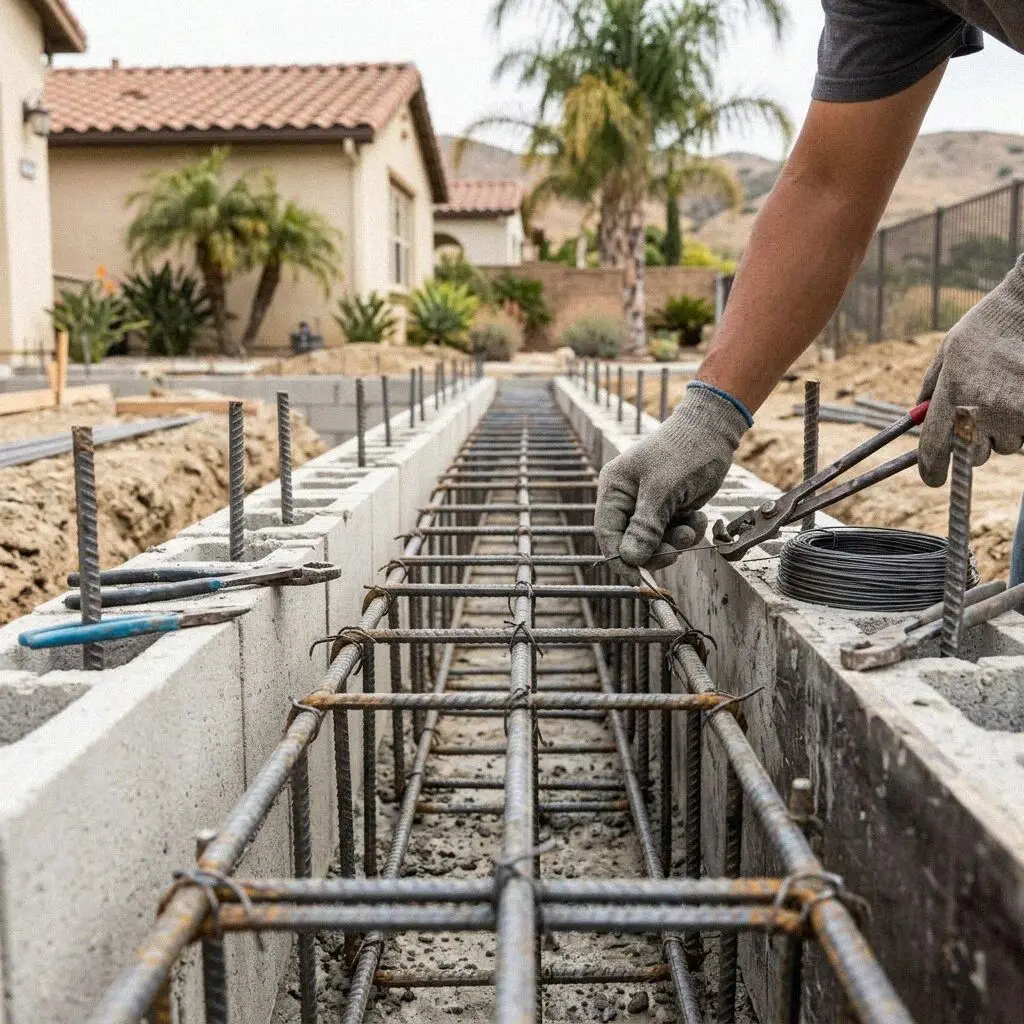
Tied steel rebar sitting on dobies inside an Irvine footing trench

Foundation Work

Excavating and Pouring Deep Footings in Irvine

Building on local ground requires knowing how the soil behaves during seasonal rainstorms. According to the USDA Web Soil Survey, expansive clay deposits across the valley contract and swell dramatically between dry summers and wet winters. When shallow footings sit in this top layer, seasonal movement lifts and drops the concrete above. Nathan Pham brings 15 years of trade experience before 2020 to ensure every trench reaches stable ground.

Every footing we dig must carry vertical load while resisting lateral soil creep and upward swell pressure. When a footing fails, walls lean, patio roofs sag, and attached slabs pull apart at the cold joints. Barranca Concrete operates with a CSLB C-8 license, engineering trench depths and steel cages that meet regional code. By pouring dense mixes directly against clean cut subgrade, we transfer the weight of your project to soil that does not move when surface mud saturates.

Since opening in 2020, our focus has stayed on structural stability across central Orange County. Carrying liability insurance on every job, our crew handles both continuous grade beams and isolated pad footings for room additions and heavy site walls. We place formed steel rebar cages on solid concrete blocks rather than driving stakes through the trench floor. That step keeps moisture from rusting the metal and splitting the cured pour from the inside out.


Warning Signs

When does an Irvine foundation need new footings?

Sticking Exterior Doors

When foundation footings settle or rotate, door frames twist out of square. You notice exterior doors rubbing along the top jamb or latching only when pushed hard. This movement signals that the footing underneath is shifting unevenly as moisture cycles through subsoil.

Cracking Along Stucco Lines

Diagonal stair step cracks appearing on stucco walls after heavy winter rain point directly to clay soil heave. The Irvine basin ground swells against shallow footings cast less than 12 inches deep, lifting outer walls and shearing brittle finishes along the framing line.

Separating Patio Roof Posts

A hairline gap where an overhead post meets its concrete base looks minor at first glance. Over 6 to 12 months, unsupported isolated pads sink into uncompacted subgrade, allowing the entire patio structure to rack, break roof flashing, and leak water into home framing.

Tilting Masonry Yard Walls

Garden block walls that lean outward create an immediate fall hazard along walkways. Delaying replacement over 3 to 6 months lets hillside dirt pressure roll the unstable footing further, which turns a straightforward footing repour into a full structural excavation job.

Standard Scope

What Every Irvine Concrete Footing Includes

Every structural pour requires careful depth control, engineered steel reinforcement, and certified concrete mix design to prevent shifting in expansive local soils across every single neighborhood project we build.

Old Concrete Removal

We break out cracked footings and haul debris offsite, clearing the run completely before digging new trenches.

Subgrade Bearing Check

We test native soil density at the trench bottom and excavate soft pockets until firm, undisturbed subsoil is reached.

Crushed Base Cushion

A compacted 4 inch crushed rock bedding layer provides uniform support and prevents wet clay from undermining the pour.

Certified 3000 PSI Mix

We pour high strength 3000 PSI ready mix concrete as our standard, with optional 4000 PSI mixes for critical retaining walls.

Tied Corner Lap Splices

Steel corners overlap by at least 24 bar diameters and tie securely so corner stress cannot crack the cured grade beam.

Concrete Rebar Dobies

Reinforcing steel sits suspended on 3 inch concrete chairs, guaranteeing metal stays sealed away from ground moisture.

Trench Line Cleanup

Our crew strips forms, backfills margins, and hauls excess spoils so your property stays clean and drain paths stay open.

Workmanship Coverage

Our work includes a written workmanship guarantee against defects in how it was built and standard plant warranties on materials.

Footing Types

Comparing Foundation Footing Systems in Irvine

Selecting the correct structural footing configuration depends on soil depth, building loads, and lot access, ensuring your concrete base never sinks or rotates under expansive soil pressure over decades of use.

OptionTypical LifespanTarget UseMaintenance NeedBuild Duration
Continuous Trench50 to 100 yearsHome additions and yard wallsNone when drainage is clear2 to 3 working days
Grade Beam System75 to 100 yearsHeavy load additions on soft soilInspect perimeter drainage yearly3 to 4 working days
Isolated Spread Pad40 to 60 years lifespanPatio posts and porch coversCheck post bracket bolts every 3 years1 to 2 working days
Drilled Caisson Pier60 to 100 yearsSteep slopes and hillside perimetersClear surface runoff paths each year2 to 4 working days

Our team evaluates your exact soil profile, structural drawings, and setback lines during the scheduled property inspection before recommending a design.

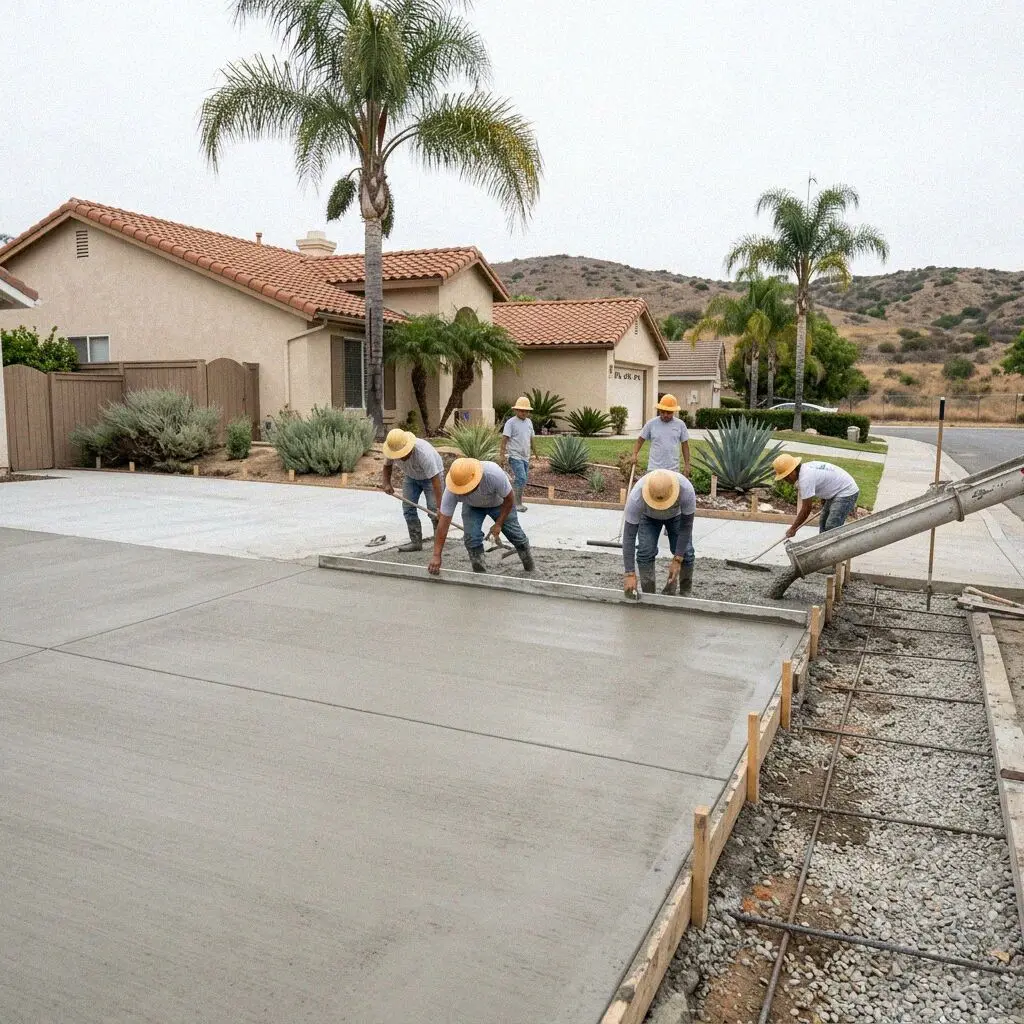
Continuous concrete footing pour for a home expansion in Irvine

Local Ground

Why Irvine Ground Conditions Demand Deep Footings

Irvine expansive clay soils exert up to 5,000 pounds of swell pressure per square foot, while seasonal moisture shifts reach depths of 18 inches below grade.

Across master planned developments throughout Irvine, native soils contain dense clay that expands when saturated and shrinks during dry summer periods. When a structural footing is cast above this shifting layer, the foundation moves independently of the building above it. The City of Irvine enforces strict structural foundation guidelines to prevent differential settlement, requiring footing depths that anchor securely into firm subsoil.

With owner-occupied homes at 48.2% across the city, property owners invest heavily in long lasting structural improvements like patio covers and room expansions. Nathan Pham ensures all footings use continuous deformed steel reinforcement positioned to resist upward soil thrust. We shape clean vertical trench sidewalls to prevent soil cave ins during the pour, giving every foundation a stable base that holds its alignment year after year without settling.

Our Process

How We Dig and Cast Footings in Irvine

Every structural concrete footing follows an engineered progression from property layout to finished cure, guaranteeing full load capacity and strict compliance with local municipal codes.

1

Site Layout and Marking

We map out footing dimensions using laser levels and string lines, confirming depth requirements against the approved building plan.

2

Permitting and Schedule

We coordinate with the Irvine Community Development Department to secure permits and lock in your project pour schedule without delay.

3

Trench Excavation

Our crew digs down to undisturbed subgrade, removes loose debris, and compacts the trench base to prevent structural settlement.

4

Steel Cages and Pour

We place rebar cages on dobies, pour 3000 PSI concrete under direct supervision, and consolidate the mix with mechanical vibrators.

5

Stripping and Walkthrough

We remove formwork, backfill margins, clear all site debris, and complete a final job walk with you to review the finished pour.

Pricing Factors

What Determines the Cost of Irvine Concrete Footings

Excavation depth, access constraints, and required engineering specifications determine the total project investment, reflecting the actual soil conditions and structural load requirements of your property.

Single Family Additions

Trench depth and linear footage dictate labor hours when pouring perimeter foundations for single family home additions.

Attached Townhome Footings

Shared property lines and tighter side yards require manual digging equipment, which alters the production schedule on site.

Hillside Retaining Footings

Sloped lots require stepped grade beams, deeper pier excavations, and concrete pump trucks to move mix past narrow side paths.

High Strength Concrete Mixes

Upgrading to 4000 PSI mixes or epoxy coated rebar adds durability in reactive ground and requires precise on site calculation.

Soil density and structural engineering vary across every lot. Every estimate is measured and written on site (949) 555-0186 or send us a message.

Request an On Site Foundation Footing Estimate

Our team visits your property to evaluate grade changes, examine native soil conditions, and calculate exact trench dimensions for your building plans. Every estimate is measured and written on site

Request a Free Estimate

Written on site · No obligation

By submitting, you agree to our disclosure and consent terms, including being contacted by Barranca Irvine Concrete.

Client Reviews

What Irvine Homeowners Say About Our Footing Work

Read genuine feedback from property owners across Irvine who hired our crew to dig and pour structural concrete footings for their home additions and masonry walls.

Google review

“Nathan and his crew excavated a 40 foot continuous footing for our room addition in Northwood. They dug down 24 inches to hit solid ground, placed the steel cages on dobies, and passed city inspection on the first visit. The entire pour took two days.”

Marcus C., IrvineConcrete Room Footings · Google · 2026
Google review

“We needed deep pad footings for a heavy patio cover behind our Woodbridge home. Access down the side walkway was barely four feet wide, but the team hauled all dirt out and pumped concrete without damaging a single sprinkler line. Finished in three days.”

J. Okafor, IrvinePatio Cover Footings · Google · 2026
Facebook review

“Our backyard slope in Turtle Rock needed a stepped footing for a five foot garden wall. The crew completed the job on schedule, walked the trench line with us to explain the grade steps, and provided clear warranty paperwork. Great communication throughout.”

S. Whitfield, IrvineRetaining Wall Footings · Facebook · 2026

Common Queries

Questions Asked About Irvine Concrete Footings

Here are practical answers to common questions about engineering, permitting, excavation depths, and build timelines for residential concrete footings in Irvine.

(949) 555-0186
  • What factors determine concrete footing costs?

    Total footing costs depend on trench depth, total linear footage, soil stability, and property access. Digging deeper into clay ground requires additional labor hours and soil haul away. Rebar reinforcement schedules, concrete mix volume, and site accessibility for pump equipment also adjust the final figure calculated during our on site visit.

  • How long does pouring concrete footings take?

    Most residential footing projects take 2 to 3 working days from layout to form stripping. Difficult access, hard clay soil, or heavy winter rains can stretch excavation time by an extra day. Once poured, footings require 7 days of curing before framing or masonry block installation begins, reaching full structural design strength after 28 days.

  • What is included with structural footing work?

    Our scope covers complete excavation, steel cage assembly, concrete placement, and site cleanup. We include laser level elevation verification and offsite dirt hauling as standard line items on your written proposal so unexpected fees never appear. Every stage adheres strictly to the structural engineering specifications approved for your property.

  • Do concrete footings require a city building permit?

    Yes, structural footings for additions and retaining walls over 4 feet require permits through the Irvine Community Development Department. We handle the paperwork submission and schedule required city inspections on your behalf. Low landscaping borders under 18 inches often bypass permits, but structural foundation work always mandates official city review.

  • Which months are optimal for footing pours in Irvine?

    Summer and autumn provide the most dependable weather conditions because dry ground speeds up trenching. With summer temperatures averaging around 82 degrees, concrete sets predictably without unexpected moisture delays. Pouring during wet winter months often stretches schedules because muddy trenches require extra pumping and subgrade recompaction before concrete arrives.

  • What warranty covers your concrete footing pours?

    Every project includes a written workmanship guarantee against defects in how it was built alongside standard material warranties from our batch plant suppliers. Neither warranty covers severe seismic events, extreme flooding, or unapproved structural modifications made after we finish. We document the installation process thoroughly so you know your foundation was built to the correct specifications.

  • Which materials and machinery do you use on site?

    We source certified commercial mixes from standard regional suppliers like Cemex, pouring 3000 PSI concrete with deformed grade 60 steel rebar. For aggressive soils, we offer sulfate resistant type five cements. We use compact mini excavators to navigate tight residential gates and utilize hydraulic line pumps to deliver concrete smoothly over long distances.

  • Do I need to be present during footing excavation?

    No, you do not need to be home while our crew works outside. Please ensure side yard gates are unlocked, pets remain indoors, and vehicles are parked away from work areas. Stay off freshly excavated trenches and keep away from curing concrete for 48 hours. If any questions arise during construction, you can reach Nathan Pham directly by phone.

Service Area

Where We Pour Concrete Footings in Orange County

From our Irvine base, we deliver structural concrete footing services to residential and commercial properties throughout central Orange County communities.

Show All Areas We Serve

Book Your Irvine Concrete Footing Inspection

We measure your layout lines, inspect subgrade soil composition, and calculate concrete volume on site. Submit your project details today and we will respond within 1 business day to schedule your assessment.