Serving Irvine, CA and surrounding areas.(949) 555-0186
Barranca Irvine Concrete

Concrete Floor Installation in Irvine, CA for Expansive Clay Soil Movement

Barranca Irvine Concrete pours interior concrete over crushed rock and a ten mil vapor retarder against clay ground. Every estimate is measured and written on site

Google reviewsFacebook reviewsBetter Business Bureau reviews5.0 Rated by our customers · Google, Facebook and the BBB
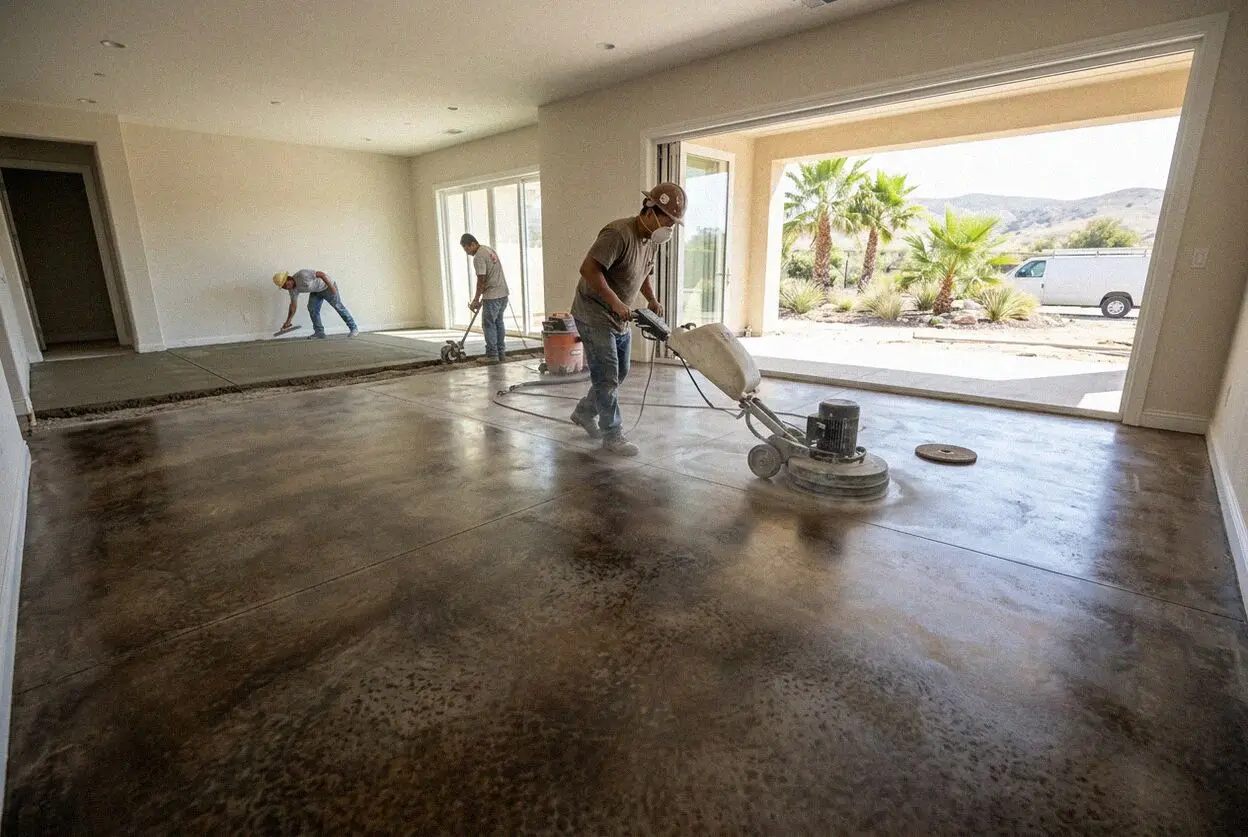
Crews screeding a fresh interior concrete floor at an Irvine home
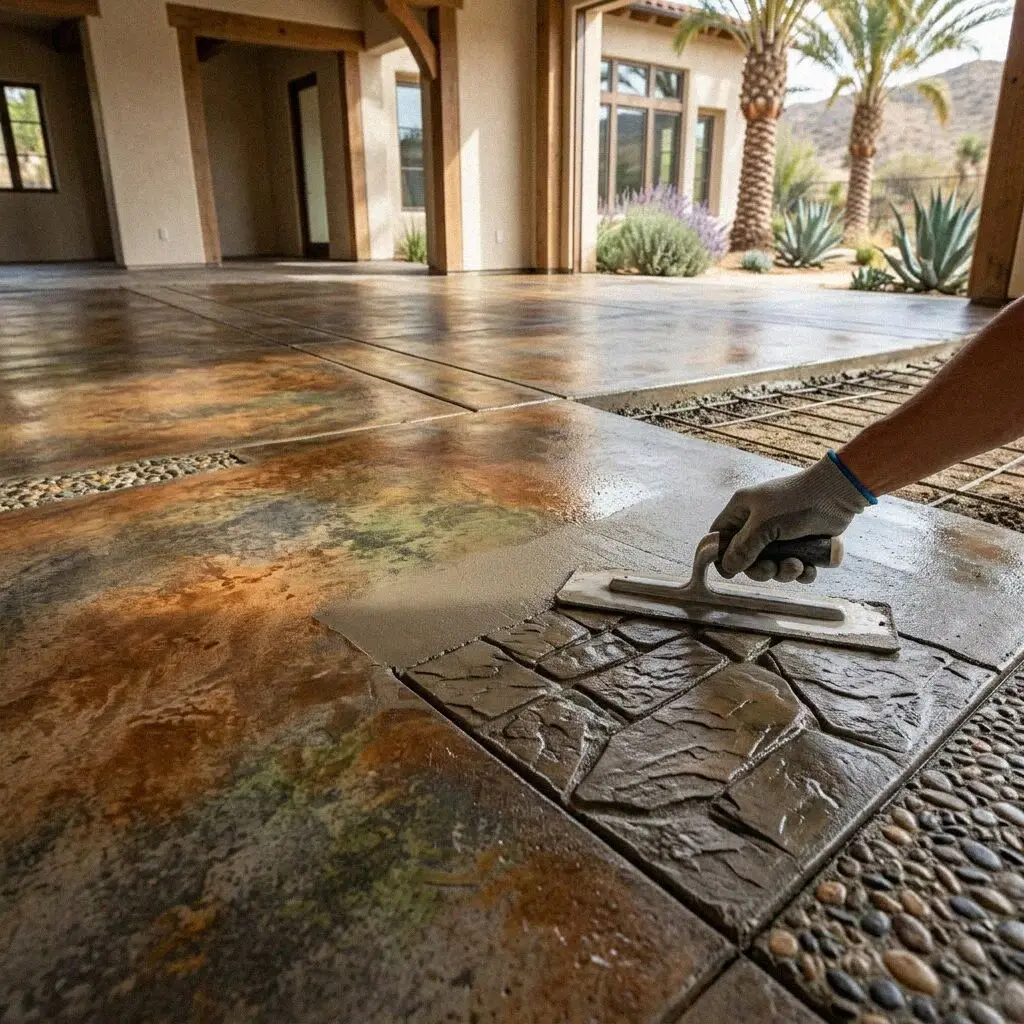
Troweled concrete floor inside a single family residence in Irvine

Slab Standards

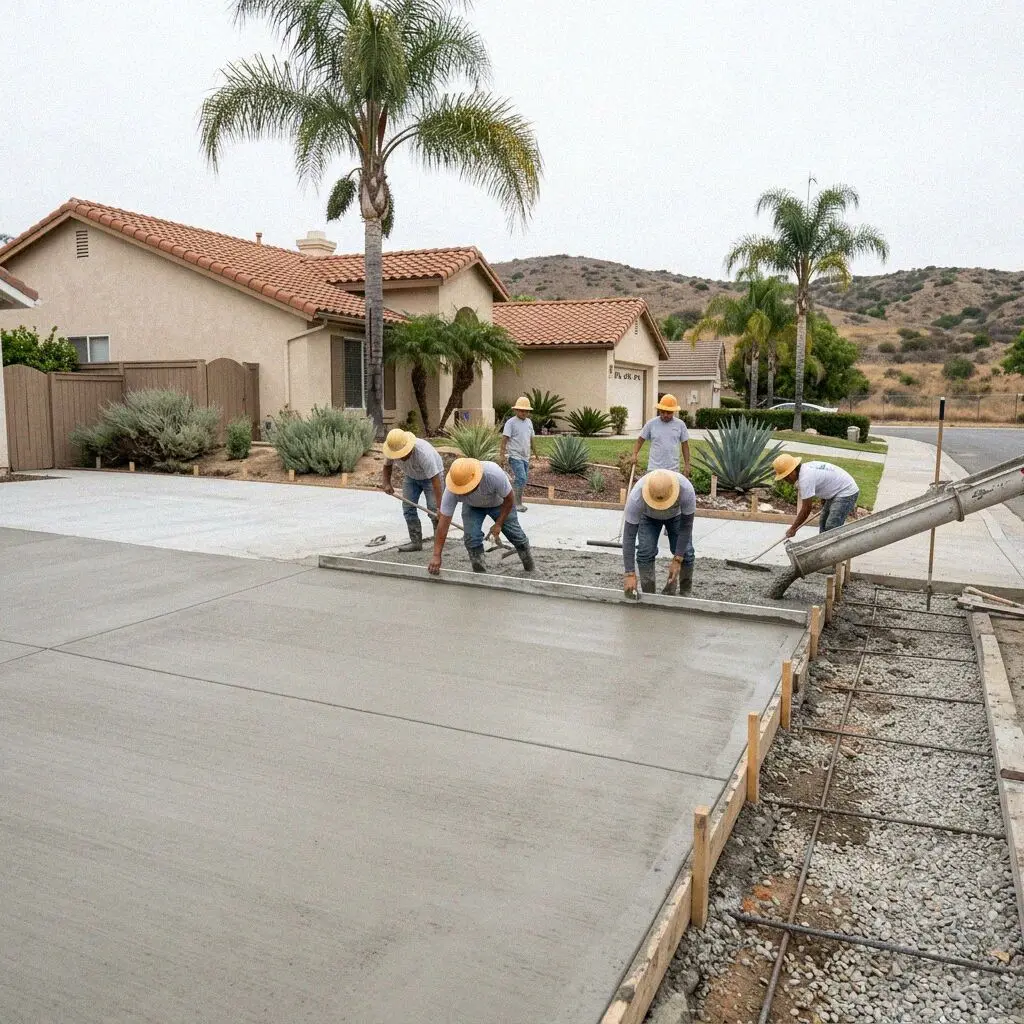
Pouring an Interior Concrete Floor in Irvine

Interior concrete floors in this region sit directly on soils with high plasticity. According to data from the USDA Web Soil Survey, the local ground holds expansive clay that swells when wet and shrinks during long dry summer periods. A standard slab poured straight onto graded dirt absorbs ground moisture through capillary draw. That rising damp degrades interior flooring, rots baseplates, and creates irregular fractures across open living rooms.

Barranca Irvine Concrete solves this by placing a continuous ten mil polyolefin vapor barrier over four inches of compacted crushed aggregate before any ready mix arrives. Nathan Pham brought 15 years of trade practice to the company when founding it in 2020, establishing subgrade compaction protocols that prevent moisture migration. Every pour uses rebar chairs to keep steel reinforcement suspended in the center of the structural slab.

We hold a CSLB C-8 license from the California Contractors State License Board and carry liability insurance on every job. Our crew power trowels each floor to a dense finish that accepts stains or clear sealers. Once the pour cures, property owners receive a written workmanship guarantee against defects in how it was built. That document ensures the slab remains flat and dry.


Warning Signs

When is an Irvine concrete floor past repairing?

Persistent Floor Dampness

Moisture darkens slab joints and creates wet patches under rugs or vinyl planks. When water moves upward through unsealed concrete, it dissolves minerals and leaves powdery efflorescence behind. Left unaddressed, persistent dampness loosens adhesives and rots subflooring.

Clay Soil Slab Settlement

Central Orange County sits on expansive clay that swells during winter rains and shrinks during dry summers. Homes built during the 1970s often lack deep subgrade rock, causing unreinforced slabs to settle unevenly by up to 2 inches and crack along load bearing partitions.

Fine Spiderweb Cracking

Fine hairline crazing appears cosmetic at first glance, but it signals rapid moisture loss during the initial cure. Over 12 to 18 months, these superficial fissures widen as foot traffic and soil movement push dirt into the cracks, allowing moisture to breach the living space.

Vertical Edge Displacements

Differential movement creates vertical offsets across control cuts and structural fractures. Slabs that step up by even a quarter inch form immediate trip hazards in hallways. Over a single wet season, unstable subgrade soil shifts further, doubling replacement demolition costs.

Slab Standard

What Goes Into an Irvine Interior Floor Build

Every specification we pour isolates indoor living areas from expansive soil movement and moisture vapor, delivering a structural slab that stays level and dry through decades of changing southern California seasons.

Old Slab Demolition

Hydraulic breakers remove failing interior concrete without shaking adjoining framing. Debris is hauled off on day one.

Subgrade Soil Check

We inspect clay soil compaction before laying aggregate. Soft pockets are excavated down 6 inches and filled with solid crushed stone.

Crushed Aggregate Base

Four inches of crushed rock are mechanically compacted across the pad, preventing expansive ground pressure from lifting the floor.

Structural Ready Mix

A 4000 PSI ready mix concrete is poured as our default standard, offering high compressive strength for all indoor living spaces.

Perimeter Isolation

Closed cell expansion foam lines every wall footing and column junction, absorbing structural deflection without edge spalling.

Ten Mil Vapor Barrier

A ten mil polyolefin sheet is taped continuously under the pour, blocking 100 percent of rising ground dampness from the slab.

Jobsite Dust Clear

Crews vacuum airborne silica dust and haul all formwork away, leaving the cured floor swept clean for subsequent trade work.

Workmanship Warranty

Every installation includes a written workmanship guarantee against defects in how it was built, backed by 15 years of trade background.

Floor Options

Four Ways to Cast an Irvine Interior Concrete Floor

Subgrade movement and moisture exposure dictate which interior concrete system matches your property, whether you plan to leave the slab exposed as living space or install engineered hardwood over a dry foundation.

OptionLifespanSuited ForMaintenanceCure Time
Standard Power Trowel40 to 50 years of indoor useLiving additions and home storageDust mop weekly, reseal at 5 yearsLight foot walk at 3 days
Polished Concrete Slab50 to 75 years of indoor useOpen plan living rooms and loftsNeutral wash, burnish at 3 yearsLight foot walk at 2 days
Broom Finished Base50+ years under tile or carpetOlder tract home flooring remodelsZero care under protective floorLight foot walk at 4 days
Pumped Microtopping Slab25 to 35 years of indoor useTight access condos and additionsDamp mop, wax coat at 3 yearsLight foot walk at 1 day

Our team evaluates your interior moisture emission rates and subgrade stability during the on-site walkthrough before recommending a finish specification.

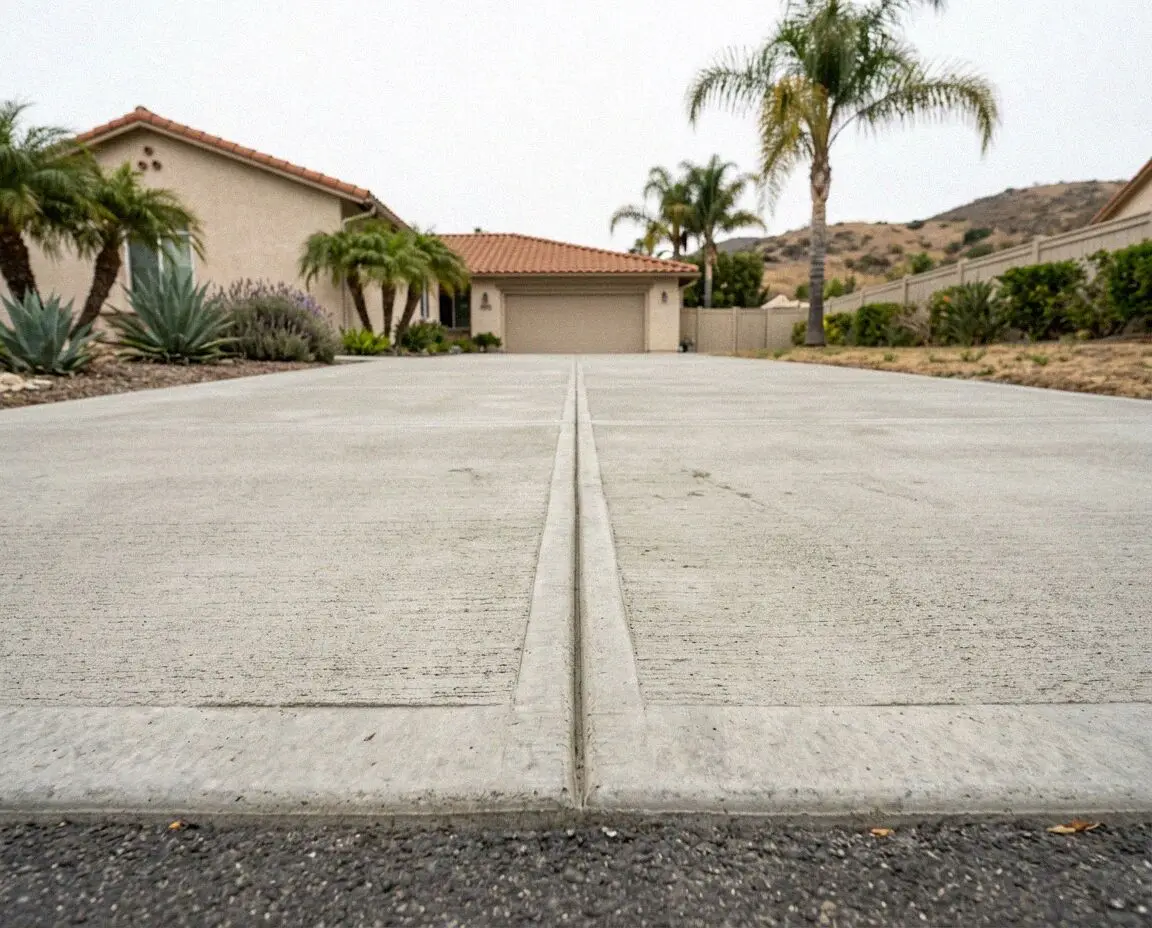
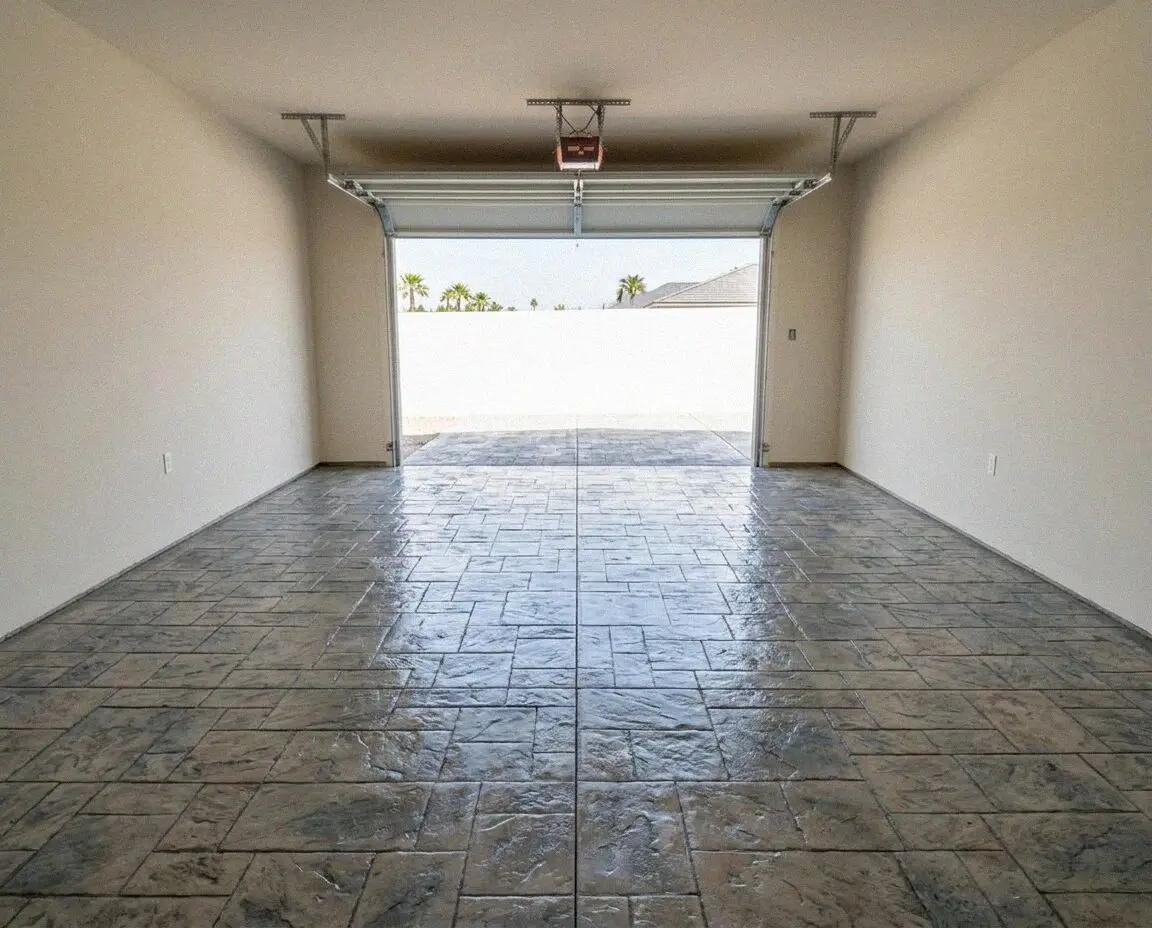
Residential concrete floor installation in an Irvine neighborhood

Local Ground

Why Irvine Concrete Floors Require Vapor Retarders

With 48.2 percent owner occupied homes across Irvine, interior slabs must withstand 4 inches of clay expansion movement and subgrade moisture pressure.

Much of the city sits on ancient alluvial deposits that feature heavy clay content. When winter rains filter through unpaved areas surrounding a home, subgrade water migrates laterally underneath interior footings. Concrete without an unbroken polyolefin membrane absorbs that moisture like a sponge. The City of Irvine residential building guidelines require rigorous moisture retarders precisely because unsealed ground vapor ruins hardwood, vinyl.

Local master planned developments enforce uniform structural durability. In communities where population density reaches 1,633 people per square mile, room additions and garage conversions must meet strict indoor air quality and dampness thresholds. Placing slabs over four inches of crushed aggregate provides a capillary break that prevents dampness from reaching the living area. This engineering isolates indoor living spaces from seasonal shifting, keeping floors level across decades.

How We Work

From On Site Measurement to Finished Cured Floor

We coordinate structural planning, subgrade excavation, moisture protection, and continuous placement to produce an interior concrete slab that stays flat and resists ground water for decades.

1

Initial Slab Assessment

We inspect existing concrete, check room thresholds, and test soil moisture levels. Every estimate is measured and written on site

2

Permit and Schedule

We submit structural plans to the City of Irvine Community Development department. Pours are scheduled once approvals clear.

3

Excavation and Subgrade

Old flooring is jackhammered out and hauled to an approved recycler. Subgrade soil is laser leveled and compacted to 95 percent.

4

Barriers and Pour

We install base rock, a ten mil vapor retarder, and steel rebar grid. Ready mix concrete is placed and supervised by Nathan Pham.

5

Finishing and Handover

Our crew power trowels the surface, vacuums all construction dust, and conducts a walkthrough with full maintenance documents.

Pricing Scope

Factors That Shape Your Irvine Concrete Estimate

Interior floor estimates reflect physical property conditions rather than flat rates. Foundation access, existing slab removal, subgrade stabilization, and finish specifications dictate the equipment and hours required.

Single Family Additions

Standard ground floor conversions with direct patio door access allow rapid aggregate wheeling and straightforward pump line setup.

Attached Townhome Access

Shared walls and tight interior hallways require smaller electric breakers and long hose runs, extending the setup time on site.

Sunken Living Rooms

Stepped transitions and perimeter footing formwork require hand excavation and firm edge bracing, adding labor before the pour.

Decorative Polished Mix

Aggregates selected for exposed diamond polishing require on-site inspection of existing slab hardness and multi stage grinding passes.

Every estimate is measured and written on site We inspect access routes, subgrade stability, and room dimensions in person to calculate an accurate quote. (949) 555-0186 or send us a message.

Schedule Your On Site Floor Consultation

We evaluate subgrade conditions, test interior moisture levels, and provide a detailed written proposal with exact material specifications. You receive a fixed scope directly from our licensed concrete crew.

Request a Free Estimate

Written on site · No obligation

By submitting, you agree to our disclosure and consent terms, including being contacted by Barranca Irvine Concrete.

Client Reviews

Recent Interior Slab Feedback From Irvine Owners

Homeowners across Irvine depend on our structural floor installations to solve chronic dampness, level uneven foundations, and deliver flat surfaces ready for modern living.

Google review

“Our garage conversion in Woodbridge had damp soil that warped our original subflooring. Nathan measured the 450 square foot space on Monday, placed four inches of base rock with a vapor retarder, and poured the new slab in two days. The room is bone dry.”

D. Miller, IrvineGarage Floor Concrete · Google · 2025
Google review

“Pumping concrete through an enclosed courtyard for our 600 square foot room addition seemed impossible. The crew ran 120 feet of line without touching our walls, leveled the four-inch pour over steel rebar, and finished the smooth trowel work within 48 hours.”

J. Okafor, IrvineConcrete Floor Pour · Google · 2026
Facebook review

“Two weeks after our 500 square foot basement floor was cast, I noticed a minor edge spot near the plumbing sleeve. I called Nathan, who arrived the following morning to inspect it under our written guarantee and seal the perimeter cleanly at no added cost.”

S. Whitfield, IrvineInterior Concrete Floor · Facebook · 2026

Common Queries

Concrete Floor Questions Asked in Irvine

Clear answers regarding permits, curing timelines, vapor retarders, and association reviews for interior concrete installations in Irvine.

(949) 555-0186
  • What moves the cost of an Irvine concrete floor?

    Interior slab estimates depend on room square footage, subgrade soil excavation depth, and interior equipment access. Bringing concrete lines through finished living rooms requires specialized line pumps and extra masking protection. Slabs requiring heavy ten mil vapor retarders and crushed aggregate bases to isolate damp clay ground also influence the total scope.

  • How long does concrete floor installation take?

    Most interior concrete installations take 3 to 4 working days from subgrade prep to final power troweling. Awkward indoor access, extensive demolition of thick older slabs, or wet winter weather can add 1 or 2 days to the excavation phase. Once the concrete is poured, allow 3 days of curing before light foot traffic and 28 days before installing glued wood flooring.

  • What is included in an interior concrete floor?

    The contract covers subgrade compaction, aggregate base installation, a ten mil vapor retarder, structural steel rebar, and 4000 PSI concrete placement. Two items homeowners often expect to be extras are included as standard line items on our written proposals: perimeter expansion joint foam installation and complete jobsite dust cleanup before crew demobilization.

  • Do I need a building permit for an interior floor?

    Yes, structural interior slabs poured for home additions, living conversions, or foundation repairs require permits. We file all engineering plans directly with the City of Irvine Community Development department before starting work. Non-structural microtoppings under two inches do not need permits unless load bearing walls are moved.

  • Which season is ideal to pour an interior slab?

    Spring and autumn provide optimal curing conditions when local temperatures hover around 70 degrees with moderate humidity. Summer heat accelerates water evaporation from the mix surface, requiring wet curing blankets to prevent shrinkage crazing. Pouring during winter rainy spells can saturate subgrades, adding several drying days before aggregate compaction can begin.

  • What guarantee comes with interior concrete floors?

    Every floor includes a written workmanship guarantee against defects in how it was built. Concrete suppliers provide strength warranties for the 4000 PSI mix. Neither guarantee covers damage caused by severe seismic shifting or unmitigated plumbing leaks, establishing transparent boundaries for our structural workmanship protection.

  • Which materials and equipment do you work with?

    We source certified ready mix formulations from regional batch plants, placing 4000 PSI concrete reinforced with grade 60 steel rebar. For moisture proofing, we use heavy Stego Wrap ten mil vapor barriers. Slabs are compacted with reversible plate compactors and finished using walk behind power trowels to produce flat surfaces suited for modern architectural flooring.

  • Do I need to be home during floor installation?

    No, you do not need to remain on site during the pour as long as our crew has access to water, power, and the work area. Before arrival, clear all furnishings from the room and park vehicles on the street to keep the driveway open for pump trucks. If any questions arise while our team is working inside your property, Nathan Pham handles your call immediately.

Where We Pour

Concrete Floor Service Across Central Orange County

From our shop on Barranca Parkway, we install moisture isolated interior concrete slabs for homes and commercial spaces throughout the surrounding communities.

Show All Areas We Serve

Book Your Irvine Interior Floor Measurement

Nathan Pham measures floor levels, tests subgrade soil dampness, and reviews vapor barrier requirements in person. Contact us today and our team will reply within 1 business day to arrange your visit.