Serving Irvine, CA and surrounding areas.(949) 555-0186
Barranca Irvine Concrete

Foundation Raising in Irvine, CA to Counter Expansive Clay Soil Subsidence

Barranca Irvine Concrete raises Irvine foundations using hydraulic piering to bypass unstable expansive clay subgrades. Every estimate is measured and written on site

Google reviewsFacebook reviewsBetter Business Bureau reviews5.0 Rated by our customers · Google, Facebook and the BBB
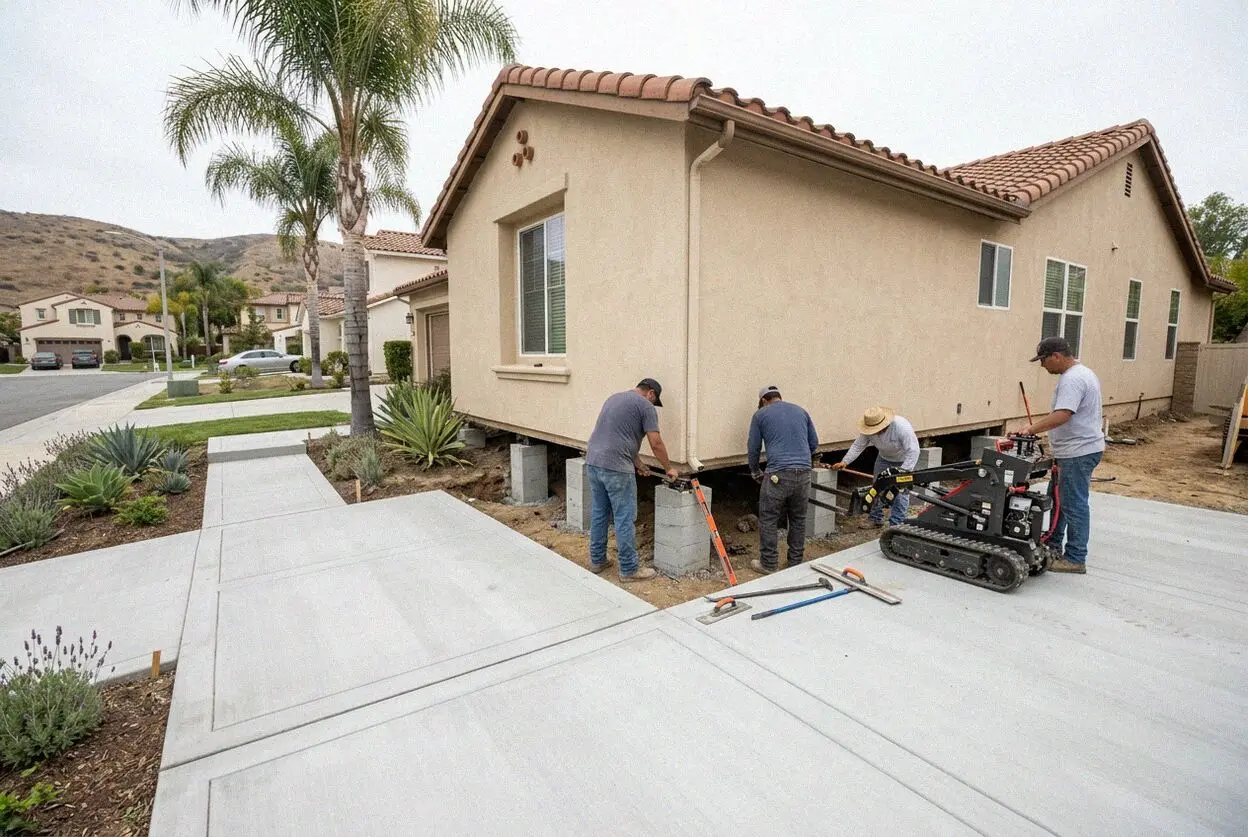
Foundation raising under way at a residential property in Irvine
Foundation brackets installed along an Irvine concrete footing

Deep Piering

Lifting Sunk Foundations on an Irvine Parcel

Structural settlement across Irvine occurs because alluvial clay contracts in dry months and swells after rains. Slabs cast on grade shift out of level when upper soil moves unevenly. Data from the USDA Web Soil Survey confirms local soils contain high plasticity clays that move against residential footings. Raising a slab requires isolating structural weight from this surface movement instead of patching cracked tops.

Founder Nathan Pham worked 15 years on concrete crews before starting Barranca Irvine Concrete in 2020. We install steel push piers driven past shifting surface layers into dense bearing strata up to 30 feet down. Hydraulic manifolds lift perimeter footings simultaneously in fractions of an inch, preventing secondary cracking along stucco lines and interior drywall. This mechanical process restores level support across the building footprint.

Operating under California Contractors State License Board classification CSLB C-8, we carry liability insurance on every job across central Orange County. In a city where owner-occupied homes account for 48.2% of residences, protecting structural equity requires permanent geotechnical stabilization rather than quick cosmetic mudjacking. Once the slab reaches elevation, heavy steel brackets lock each pier in place to eliminate future subsidence risks.

Warning Signs

When does an Irvine foundation require raising?

Sticking Interior Doors

Interior door frames fall out of square as the underlying concrete slab settles downward. Homeowners first spot latch plates missing the strike hole or door tops scraping against jamb headers. Trimming door wood masks the movement while the foundation drops further into loose soil.

Perimeter Footing Drop

Homes built in the 1970s and 1980s across Irvine sit over clay soil beds that shrink during summer heat. Desiccation pulls moisture from the top 5 feet of soil beneath exterior footings, causing perimeter concrete to sink while interior slabs remain supported on deeper moisture.

Stair Step Stucco Cracks

Hairline diagonal fractures across exterior stucco look like normal aging but indicate footing deflection beneath the wall. Left unaddressed for 12 months, seasonal soil expansion widens the cracks, admitting moisture that rots framing and corrodes structural reinforcing steel.

Separating Floor Slabs

Gaping separations between floor slabs and baseboards signal accelerated subsidence under load bearing walls. Over a 6 month interval, uneven settlement shears hidden utility conduits, stresses gas pipe entries, and doubles the total count of mechanical piers needed for recovery.

Job Standards

What Goes Into an Irvine Foundation Lift

Every lift we execute bypasses shifting upper clay layers entirely, transferring structural loads onto solid subterranean strata to guarantee long term building alignment across local soil conditions.

Landscape Clearance

We carefully excavate 3 foot access pits around the perimeter footing down to the structural base, preserving plant beds.

Subgrade Bearing Check

A dynamic cone penetrometer tests bearing resistance at 10 foot intervals, verifying load capacity before driving piers.

Heavy Steel Pier Pins

High strength steel starter sections advance past loose soil until reaching verified 3,000 pound per square inch resistance.

Hydraulic Lifting Brackets

Certified industrial steel lifting brackets mount securely against the footing, providing engineered anchor points for lifting.

Stem Wall Sealing

All excavated foundation edges receive elastomeric waterproofing seals to prevent subgrade moisture intrusion at old joint lines.

Subterranean Depth Lock

Pier columns drive down to 25 feet below grade to bypass the active clay movement zone and secure permanent elevation stability.

Site Backfill Compaction

Excavated earth is placed back in 8 inch lifts and vibratory compacted to 90 percent density to restore perimeter grade levels.

Workmanship Warranty

Every project includes a written workmanship guarantee against defects in how it was built to protect your structural investment.

Method Choice

Comparing Foundation Lifting Systems in Irvine

Comparing lifting methods demonstrates why deep subterranean pinning outperforms surface level lifting across unstable alluvial clay beds, ensuring foundations stay secure permanently.

OptionService LifeIdeal PropertyMaintenance NeedProject Duration
Steel Push Piers35 to 50 yearsSingle family tract homesZero maintenance required3 to 4 working days
Helical Screw Piers40 to 60 yearsHillside lots with light loadsAnnual visual check of caps4 to 5 working days
Concrete Mass Underpins25 to 35 years1970s ranch homes on firm pansMoisture monitoring yearly6 to 8 working days
Polyurethane Foam Lift10 to 15 yearsTight zero lot line walkwaysSoil moisture checks biannually1 to 2 working days

Our on site inspection evaluates your soil depth, footing dimensions, and settlement profile before recommending the right structural lifting method.

Foundation lifting piers placed around a two story home in Irvine

Irvine Geology

Why Irvine Slabs Settle Over Expansive Ground

Summer temperatures regularly top 85 degrees across the basin while local clay shrinks across the upper 6 feet of subgrade, pulling support from perimeter footings.

Irvine sits across a broad floodplain framed by the San Joaquin Hills where fine clay silt collected over centuries. When wet winters saturate the soil, the ground heaves upward with substantial force, only to drop sharply during dry inland heat spells. The City of Irvine Building and Safety Division requires foundation lifting plans to account for these cyclical soil movements. Piering systems that fail to reach deep dense ground sink again within three to five years.

Across master planned villages built from 1970 onward, post tensioned slabs and perimeter stem walls were engineered to resist uniform settling rather than localized clay drop. In an area with 1,633 people per square mile, zero lot lines and connected patio slabs mean one corner sinking twists adjacent concrete panels. Driving structural steel piers down to solid load bearing strata stabilizes the footing without disturbing neighboring properties or underground utilities.


Project Stages

Five Stages of Raising an Irvine Foundation

We follow a systematic sequence that lifts settled residential footings back to structural tolerance while safeguarding interior framing and utility lines from sudden elevation adjustments.

1

Elevation Laser Survey

A digital manometer maps elevation differences across your slab to within 0.1 inch, pinpointing exactly where the footing has dropped.

2

Engineering and Permits

We submit structural plans to the City of Irvine Community Development Department and schedule start dates within two to three weeks.

3

Pier Bracket Excavation

Crews hand dig 3 foot access holes below the footing, inspect concrete integrity, and haul excavated soil to clean containment bins.

4

Hydraulic Manifold Lift

Steel piers drive to 25 foot bearing depths and hydraulic rams lift the perimeter together under constant CSLB C-8 crew supervision.

5

Backfill and Handover

Excavations receive vibratory compaction, all paved surfaces are washed clean, and final elevation certificates are signed on site.

Pricing Factors

What Determines the Irvine Foundation Lift Estimate

Foundation raising estimates reflect the depth required to reach firm load bearing strata, the structural mass of the home, and the perimeter access conditions rather than flat square footage calculations.

Single Family Footprints

Detached homes require perimeter brackets spaced 6 feet apart, where the total count of mechanical piers sets the core scope.

Attached Village Townhomes

Shared party walls and zero lot lines restrict excavator access, requiring hand dug pits that add staging time to the schedule.

Steep Hillside Parcels

Sloped lots require hydraulic equipment to drive piers 35 feet deep to reach bedrock, increasing steel volume and setup labor.

Hot Dip Galvanized Steel

Corrosive soil conditions require heavy galvanized pier sections whose exact metallurgical specification is determined on site.

We determine the pier count, drive depth, and equipment requirements during our property assessment. Every estimate is measured and written on site (949) 555-0186 or send us a message.

Book Your On Site Foundation Lift Evaluation

We measure slab elevation variances with digital laser manometers, inspect perimeter footing access, and calculate structural pier spacing directly on your property. Every estimate is measured and written on site

Request a Free Estimate

Written on site · No obligation

By submitting, you agree to our disclosure and consent terms, including being contacted by Barranca Irvine Concrete.

Local Reviews

Verified Irvine Foundation Lifting Projects

Read how our mechanical underpinning stabilized residential slabs affected by deep expansive clay soils across central Orange County neighborhoods.

Google review

“Our home in Northwood settled over an inch on the west corner, causing stuck doors and stucco fractures. Nathan and his crew drove eight push piers down 24 feet and leveled the slab in four days. The doors close smoothly again without any binding.”

Marcus C., IrvineFoundation Raising · Google · 2026
Google review

“Tight zero lot line access between our detached garage and the fence made machine digging impossible. The team hand dug five access pits 3 feet deep and raised our perimeter footing back to level over five working days. The cleanup on site was thorough.”

J. Okafor, IrvineFoundation Raising · Google · 2026
Facebook review

“After completing the lift, Nathan walked the perimeter with us and checked all laser elevation points against the original plan. Six months later the slab has not moved a fraction of an inch and their written guarantee gave us complete confidence.”

S. Whitfield, IrvineFoundation Raising · Facebook · 2026

Foundation FAQ

Foundation Raising Questions Asked in Irvine

Clear answers regarding costs, engineering permits, project duration, and geotechnical methods for lifting residential foundations across Irvine.

(949) 555-0186
  • What factors calculate an Irvine foundation lift quote?

    The total count of piers required and the driven depth to load bearing strata move the estimate most. Perimeter access constraints along zero lot line village walls, excavation methods whether hand dug or mechanical, and the structural thickness of the perimeter footing dictate labor hours. Every estimate is measured and written on site

  • How many working days does foundation raising require?

    A typical residential foundation lift takes three to five working days on site. Tight property lines, tree root obstructions, or hand excavation can stretch the installation window by two days. Once hydraulic jacks lock the piers in place, the structural elevation is immediate and requires no curing downtime before you resume standard household use.

  • What is included in an Irvine foundation lift?

    The scope covers engineering calculations, perimeter excavation, structural steel piers, hydraulic lifting, and soil backfill with compaction. Laser elevation mapping and utility clearance checks are standard line items included on your estimate. Many homeowners assume utility verification and site restoration cost extra, but both are fully included.

  • Does raising a residential foundation require city permits?

    Yes, foundation underpinning requires a structural permit from the City of Irvine Building and Safety Division. Our team prepares the engineering documentation, submits all structural plans, and pulls the permit directly. Standalone flatwork like surface patios may not need permits, but any structural lift requires municipal review and final inspection.

  • Which season offers optimal ground for foundation lifts?

    Late spring and summer provide ideal conditions because dry soil allows clean excavation and predictable hydraulic drive resistance. When summer temperatures reach 85 degrees, the clay subgrade contracts to its minimum volume, revealing full settlement margins. Wet winter storms soften surface soil, complicating access and extending site backfill times.

  • What structural warranty covers Irvine foundation raising?

    We provide a written workmanship guarantee against defects in how it was built. Manufacturer warranties cover the structural steel pier columns against material defects for 30 years. Neither guarantee covers subsequent movement caused by off site plumbing floods or regional seismic shifts, ensuring clear terms that protect your home against verifiable installation and material faults.

  • Which materials and equipment do you work with?

    We install high strength steel push pier systems and synchronized multi port hydraulic manifold jacks. Standard projects utilize heavy gauge round steel shafts, while sites with acidic soil receive hot dip galvanized coatings for elevated corrosion resistance. Portable hydraulic drive heads allow installation in tight yards without heavy machinery.

  • Do I need to be home while the work is done?

    No, you do not need to remain home once initial property access is arranged. Before arrival, clear side walkways of potted plants and unlock exterior perimeter gates so our crew can work. Nathan Pham oversees operations directly and phones you with daily progress reports, and you walk the final elevation survey with him before project sign off.

Service Range

Foundation Raising Beyond Irvine Borders

From our base in central Orange County, we deploy specialized hydraulic underpinning rigs to stabilize sinking residential foundations across neighboring communities.

Show All Areas We Serve

Schedule Your Irvine Foundation Inspection

Call to schedule an assessment of your slab settlement, soil depth, and exterior footing drop. Nathan Pham inspects your foundation directly and provides an estimate within 1 business day.