Serving Irvine, CA and surrounding areas.(949) 555-0186
Barranca Irvine Concrete

Concrete Steps in Irvine, CA Anchored Against Expansive Clay Soil Movement

Barranca Irvine Concrete casts reinforced concrete steps pinned with steel dowels to counter active clay soil shift. Every estimate is measured and written on site

Google reviewsFacebook reviewsBetter Business Bureau reviews5.0 Rated by our customers · Google, Facebook and the BBB
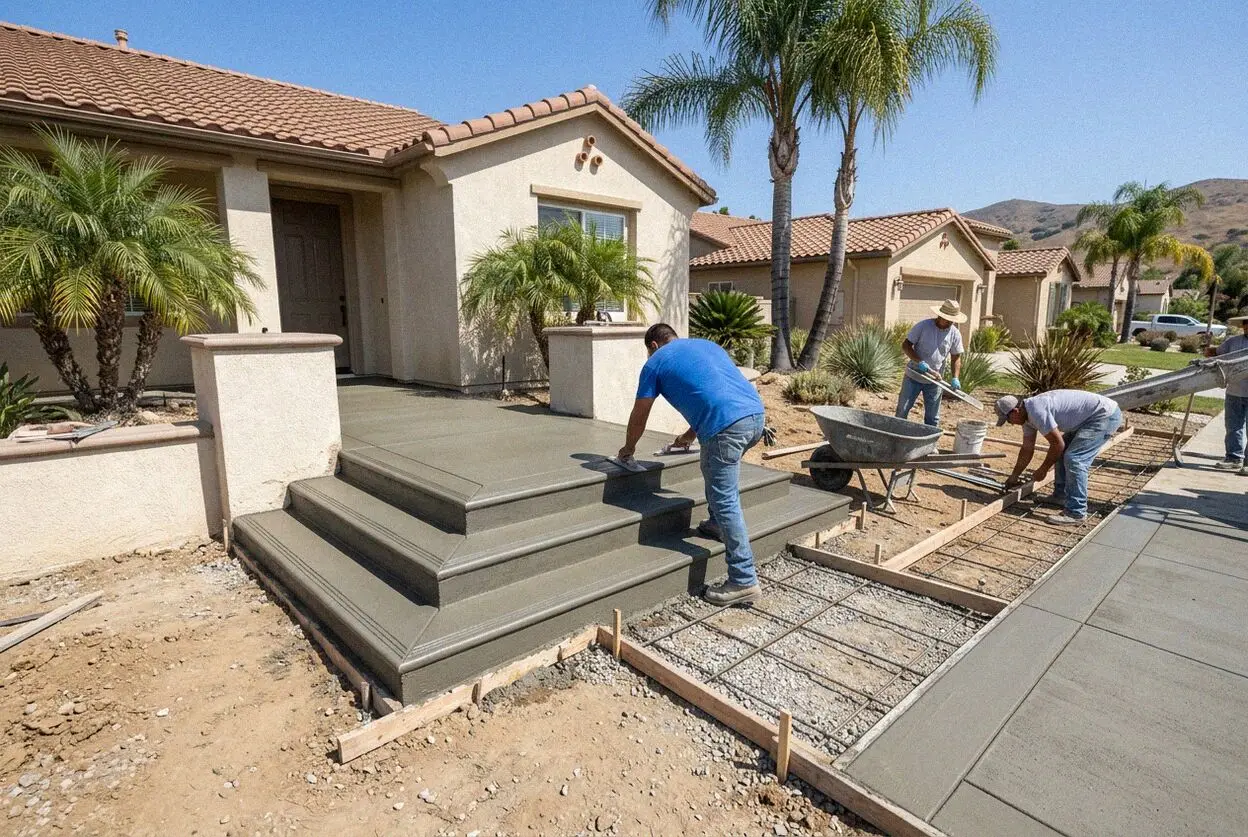
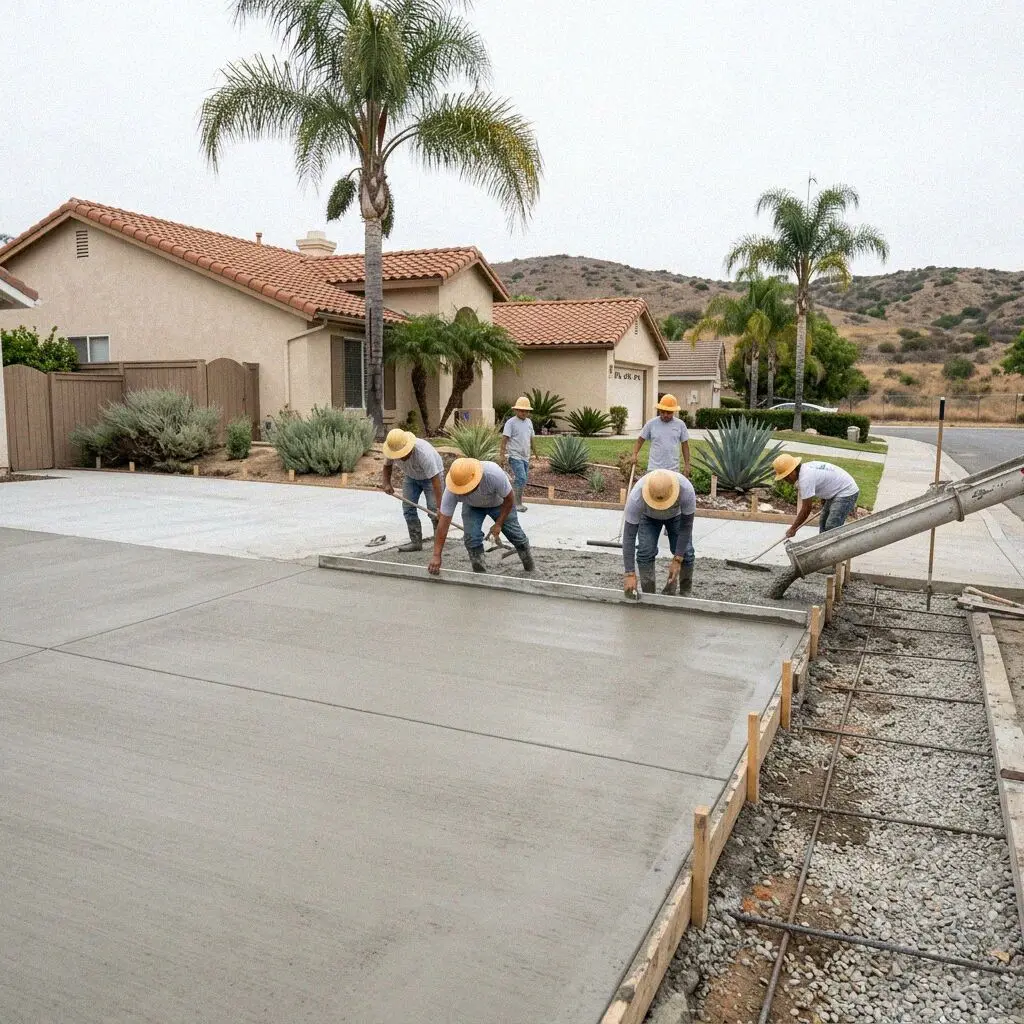
Forming and pouring reinforced concrete entry steps at an Irvine home
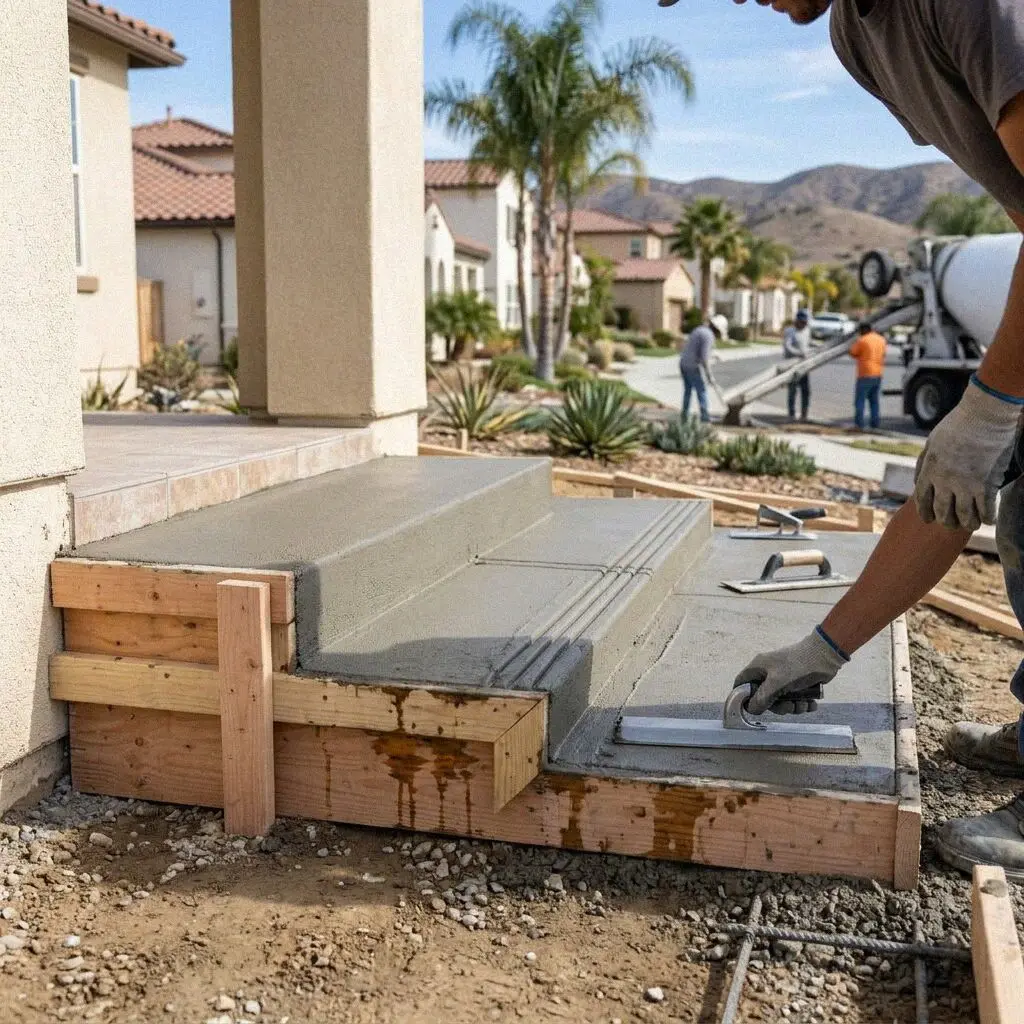
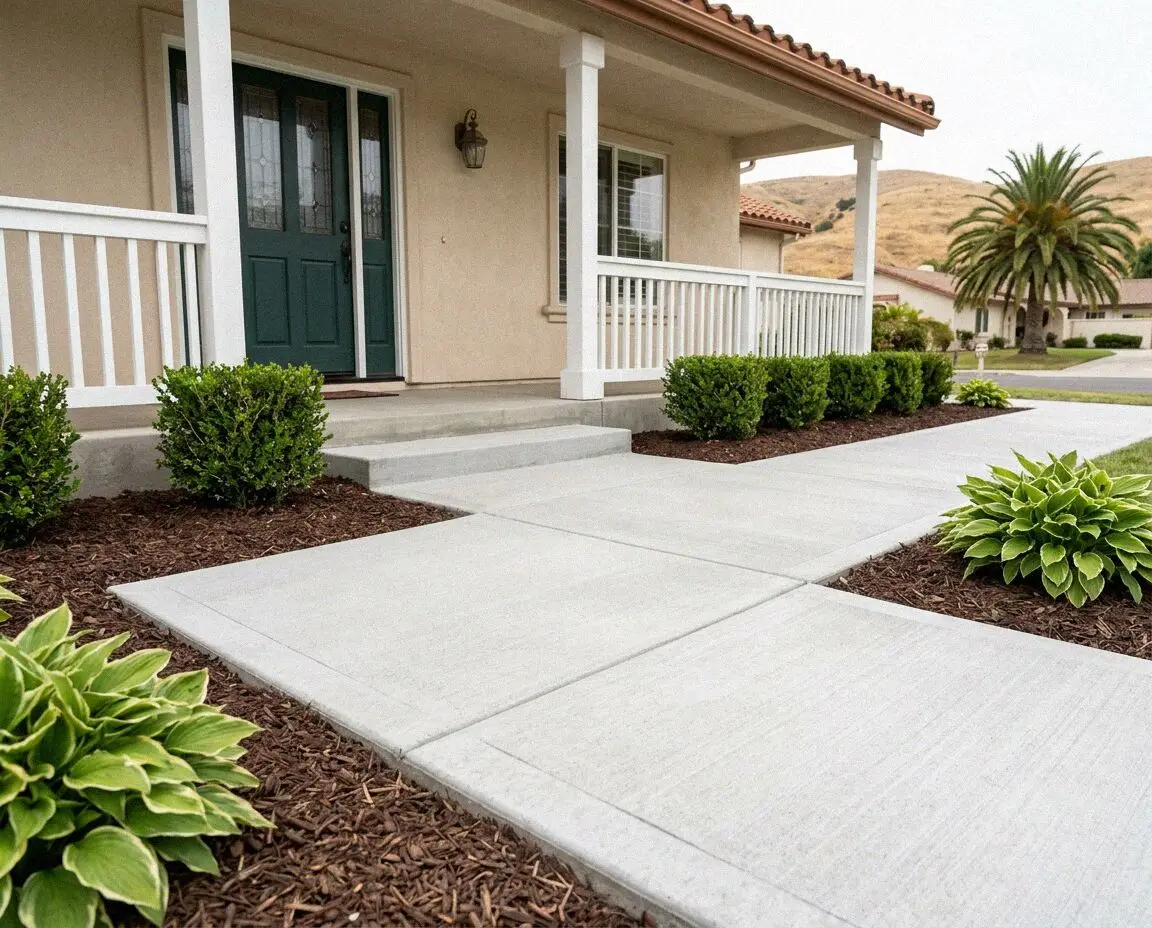
Finished concrete entryway steps with broom texture at an Irvine house

Structural Grade

Pouring Exterior Concrete Steps on an Irvine Lot

Exterior concrete steps in Irvine fail when builders treat them as decorative surface additions rather than standalone structural elements. The USDA Web Soil Survey identifies dense clay across the Irvine basin that swells significantly during wet winter months and shrinks during dry summers. When unanchored steps rest on shallow dirt, seasonal ground expansion lifts the front edge while the foundation stays put.

To withstand soil movement, footings must extend past loose backfill into firm soil. Nathan Pham brought 15 years of field experience in concrete construction before establishing the company in 2020, standardizing a structural approach for local entries. Every flight of steps we cast includes grade beams dug at least 12 inches into stable subgrade, reinforced with number 4 steel rebar cages. We tie the structure to the main foundation using drilled steel dowels.

Proper uniform riser heights protect safety while meeting municipal code. We set formwork precisely so that every riser measures between 4 and 7 inches, with tread depths never dropping below 11 inches across the entire run. We pour a 4000 PSI commercial concrete mix designed to resist surface wear and moisture absorption. The resulting installation remains level, bonded to the entryway, and resistant to the ground movement that breaks ordinary step builds.


Warning Signs

When is an Irvine concrete stairway past repairing?

Separation from the Wall

A gap opening between your top step and the stucco wall indicates structural rotation. Clay subgrade absorbs moisture and expands, pushing unanchored concrete outward. If neglected, water channels into the gap, eroding subgrade soil and accelerating detachment each winter.

Clay Ground Heave Cracks

Homes built throughout Irvine during the 1970s and 1980s often feature steps poured directly over shallow uncompacted dirt. Expansive local clay heaves during rainy cycles, exerting upward pressure that splits risers horizontally. Patching mortar breaks again within months.

Hairline Tread Fractures

Fine surface cracks running across treads appear minor but signal interior reinforcement strain. Irrigation runoff enters these small fractures, reaching internal rebar within one or two seasons. Corroding steel expands up to four times its size, popping the concrete apart.

Uneven Step Settling

A sunken lower tread creates an immediate trip hazard by altering the step rhythm. Uneven settling worsens over a span of 6 to 12 months as rainwater washes soil into the void beneath. Replacing the failing unit early prevents emergency repairs and stucco wall reconstruction.

Full Standards

What Goes Into an Irvine Concrete Step Build

Every exterior step project we build delivers structural stability on challenging Irvine soil, combining verified foundation ties, reinforced footings, and exact code dimensions to prevent separation and settling.

Complete Demolition

We break out failed concrete steps, hauling all rubble off site to leave an open excavation ready for structural ground work.

Subgrade Soil Check

We test native subgrade compaction beneath the pad, excavating unstable pockets down to solid ground before setting forms.

Compacted Rock Base

A 4 inch base of crushed rock is mechanically compacted to create a stable drainage layer that prevents seasonal clay heave.

4000 PSI Concrete Mix

We cast with a dense 4000 PSI mix as standard, with options for color pigments or integrally mixed hardeners upon request.

Radius Edge Forming

All tread edges receive a smooth rounded nose tooling, preventing chipping and corner fractures caused by daily foot traffic.

Rebar and Dowel Ties

Number 4 rebar grids on 12 inch centers tie directly into the home footing using epoxy dowels, securing 30 years of stability.

Job Site Wash Down

We remove all wooden forms, wash adjacent hardscape clean, and run magnetic sweeps to collect every stray screw or fastener.

Written Guarantee

Our work includes a written workmanship guarantee against defects in how it was built, plus standard manufacturer warranties on materials.

Build Options

Exterior Step Construction Options in Irvine

Choosing the right step build depends on foundation attachment, elevation drop, and local architectural rules. Here is how standard poured concrete performs alongside decorative finishes, masonry brick, and precast alternatives.

OptionLifespanIdeal FitMaintenanceBuild Time
Broom Poured Concrete30 to 40 yearsModern suburban single family entriesOccasional washing every 12 months2 to 3 working days
Color Stamped Concrete25 to 35 yearsCourtyard and upgraded village entriesPenetrating sealer every 3 years3 to 4 working days
Brick Faced Masonry20 to 30 yearsOlder ranch homes and Woodbridge tractsMortar joint repointing every 7 years4 to 5 working days
Modular Precast Steps15 to 20 yearsNarrow side passages and rental lotsJoint sealing every 2 to 4 years1 to 2 working days

We evaluate your entry grade, association rules, and soil profile during the site inspection to determine the appropriate construction method.

Forming concrete entry steps on a sloping front yard in Irvine

Site Conditions

How Irvine Soils and Slopes Shape Step Pours

Irvine features high clay soils expanding up to 10 percent when wet, while hillside village pads present steep elevation drops exceeding 30 degrees.

Master planned developments in villages like Turtle Rock and Portola Springs sit on graded hillside pads cut into sedimentary clay formations. Unconsolidated soil settles under the outer step landing while the home remains rigid on its deep foundation. Without structural separation and drilled dowels, this rotation rips the top tread away from exterior door thresholds. We dig continuous grade beams beneath every landing to bridge shifting zones and protect residential walls.

Neighborhood architectural associations across Irvine enforce strict guidelines regarding step geometry, exterior colors, and drainage paths. Because 48.2% of residences here are owner-occupied homes, village review boards inspect front entry modifications to protect uniform streetscapes. Runoff cannot dump onto neighbor boundaries or city sidewalks, so we slope treads exactly one quarter inch per foot outward while installing isolated expansion joints at foundation walls.

Field Protocol

Building Concrete Steps Across Irvine Sites

From structural subgrade preparation to final surface texturing, our step pours follow an engineered sequence that keeps exterior entries plumb, level, and securely bonded to your foundation.

1

Site Elevation Survey

We measure total rise and run on site, calculating exact step riser heights. Every calculation aligns within a 3/8 inch tolerance.

2

Permitting and Schedule

We submit plans to the City of Irvine Community Development Department when required. Your pour date is confirmed within 2 days.

3

Demolition and Subgrade

We excavate failing masonry, inspect native soil, and remove soft clay pockets. Recycled concrete rubble goes directly to recyclers.

4

Formwork and Pouring

Crews pin rebar dowels, assemble rigid forms, and pour 4000 PSI concrete under direct supervision of our licensed C-8 leadership.

5

Tooling and Walk-Through

We broom the treads, remove perimeter wood forms, clean the pavers, and walk the site to deliver signed warranty documentation.

Cost Factors

Variables That Shape Irvine Concrete Step Pricing

Step installation costs depend on physical job site conditions rather than simple square footage calculations. Here are the four primary property variables that influence material volume, labor time, and machinery.

Single Family Entries

Standard front entries require matching existing house foundation elevations, requiring precise footing depth and exact formwork.

Village Townhome Runs

Multi-level village units often involve shared property lines and restricted side access, requiring manual wheelbarrow transport.

Steep Hillside Pads

Properties situated on graded slopes require deep foundation grade beams and extra safety handrail sleeves embedded into the wet pour.

Architectural Finishes

Integral color admixtures, textured slate stamps, and specialized bullnose tread edges require specialized tooling and extra cure time.

Because every Irvine entryway presents unique grade elevations and subgrade stability, an accurate quote requires an in-person measurement. (949) 555-0186 or send us a message.

Book Your On Site Concrete Step Measurement

We inspect entry elevations, verify ground conditions, and check association guidelines. Every estimate is measured and written on site We return all specifications within 1 business day of your call.

Request a Free Estimate

Written on site · No obligation

By submitting, you agree to our disclosure and consent terms, including being contacted by Barranca Irvine Concrete.

Client Feedback

Verified Concrete Step Reviews Across Irvine

Read how homeowners across central Orange County solved settling entryways and detached steps with our structurally reinforced pours.

Google review

“Our front porch steps had pulled 2 inches away from the stucco wall over the years. Nathan and his crew demolished the old crumbling blocks, anchored steel rebar into our foundation, and completed the new three riser entryway in 2 days. The new steps are solid.”

Marcus C., IrvineFront Entry Steps · Google · 2026
Google review

“Our Northwood lot had a steep 4 foot elevation drop to the patio that made access awkward. They hand excavated the slope, formed five curved risers with continuous rebar cages, and finished everything in 3 working days. The transition feels secure and completely stable.”

J. Okafor, IrvineRear Yard Patio Steps · Google · 2026
Facebook review

“Nathan walked the entire 6 step entryway with us after the pour, checking every riser dimension with a four foot level before signing the paperwork. He answered our question about surface curing within 1 business day when we called back. The finished work is flawless.”

S. Whitfield, IrvineEntry Step Replacement · Facebook · 2026

Answers Guide

Concrete Step Questions Asked in Irvine

Clear technical answers on city permits, clay soil reinforcement, cure times, and construction standards for exterior residential steps in our area.

(949) 555-0186
  • What factors change the price of concrete steps?

    Total elevation rise and the depth of subgrade excavation dictate the final project estimate. Taller stair configurations require additional formwork carpentry, heavier rebar reinforcement, and greater concrete volume. Demolishing old masonry or clearing uncompacted expansive clay also adds disposal labor. Finish choices such as integrally mixed pigments adjust overall material requirements.

  • How many days does concrete step construction take?

    Most residential step installations take 2 to 3 working days from initial excavation to final tool finishing. Complex hillside elevations, restricted side yard access, or extensive demolition of existing masonry can add an extra day of site work. Foot traffic can resume after 48 hours of curing, while heavy loads and railing anchor drilling require a full 28 day structural cure.

  • What items are covered in a concrete steps estimate?

    Every written estimate covers total demolition, subgrade excavation, compacted crushed rock, rebar cages, and concrete pouring. Items often assumed to be costly extras, such as drilled foundation dowel pins and haul away of all broken masonry, are included as standard line items. We also include edge radius tool work and final site cleaning on the formal estimate so nothing is unexpected.

  • Do new concrete steps require a city building permit?

    Standard entry steps replacing existing landings typically do not require permits, but stairs exceeding 30 inches in elevation drop require plan approval. We handle all paperwork through the City of Irvine Community Development Department when structural retaining walls or elevated landings are involved. We also coordinate architectural review packages required by your local village association.

  • Which season provides ideal conditions for step pours?

    Autumn and spring offer the most balanced curing climate across central Orange County, with average temperatures around 68 degrees. Pouring during mid-summer heat accelerates moisture loss, requiring continuous surface misting and shade blankets to stop curing cracks. Winter rain cycles saturate native clay subgrade, stretching project timelines while crews wait for the ground to dry completely.

  • What warranty protection applies to new concrete steps?

    Our builds include a written workmanship guarantee against defects in how it was built, alongside standard ready mix supplier warranties covering concrete performance. This coverage protects formwork dimensions, reinforcement placement, and foundation dowel bonds. Neither guarantee covers natural surface wear or ground movement caused by severe soil saturation beyond our compacted crushed rock base layer.

  • Which concrete mixes and tools do you use for steps?

    We pour 4000 PSI commercial grade ready mix concrete batched with low water cement ratios for high early strength. For reinforcement, we install grade 60 number 4 steel rebar and epoxy coated dowel pins anchored directly into foundation concrete. We use heavy steel finishing trowels and edgers to form dense, wear resistant tread noses that withstand thousands of footsteps without spalling.

  • Do homeowners need to be present during construction?

    No, you do not need to be home while our crew performs demolition, form carpentry, or concrete pouring. Prior to arrival, homeowners must ensure exterior water and power are unlocked and vehicles are moved from the driveway. Keep pets and family off the poured surfaces for at least 48 hours. If questions arise during the work, Nathan Pham remains directly contactable by phone.

Regional Reach

Serving Irvine and Adjacent Orange County Areas

We construct durable exterior concrete steps across Irvine and neighboring communities, engineering footings for local elevation profiles and expansive clay soils.

Show All Areas We Serve

Schedule Your Irvine Concrete Step Inspection

We inspect your foundation connections, calculate exact riser elevations, and assess clay subgrade conditions on site. Contact our team today and receive your detailed written proposal within 1 business day.