Serving Irvine, CA and surrounding areas.(949) 555-0186
Barranca Irvine Concrete

Foundation Installation in Irvine, CA, Anchoring Slabs Against Expansive Clay

Barranca Irvine Concrete pours residential foundations with deepened perimeter footings to resist soil expansion across central Orange County. Every estimate is measured and written on site

Google reviewsFacebook reviewsBetter Business Bureau reviews5.0 Rated by our customers · Google, Facebook and the BBB
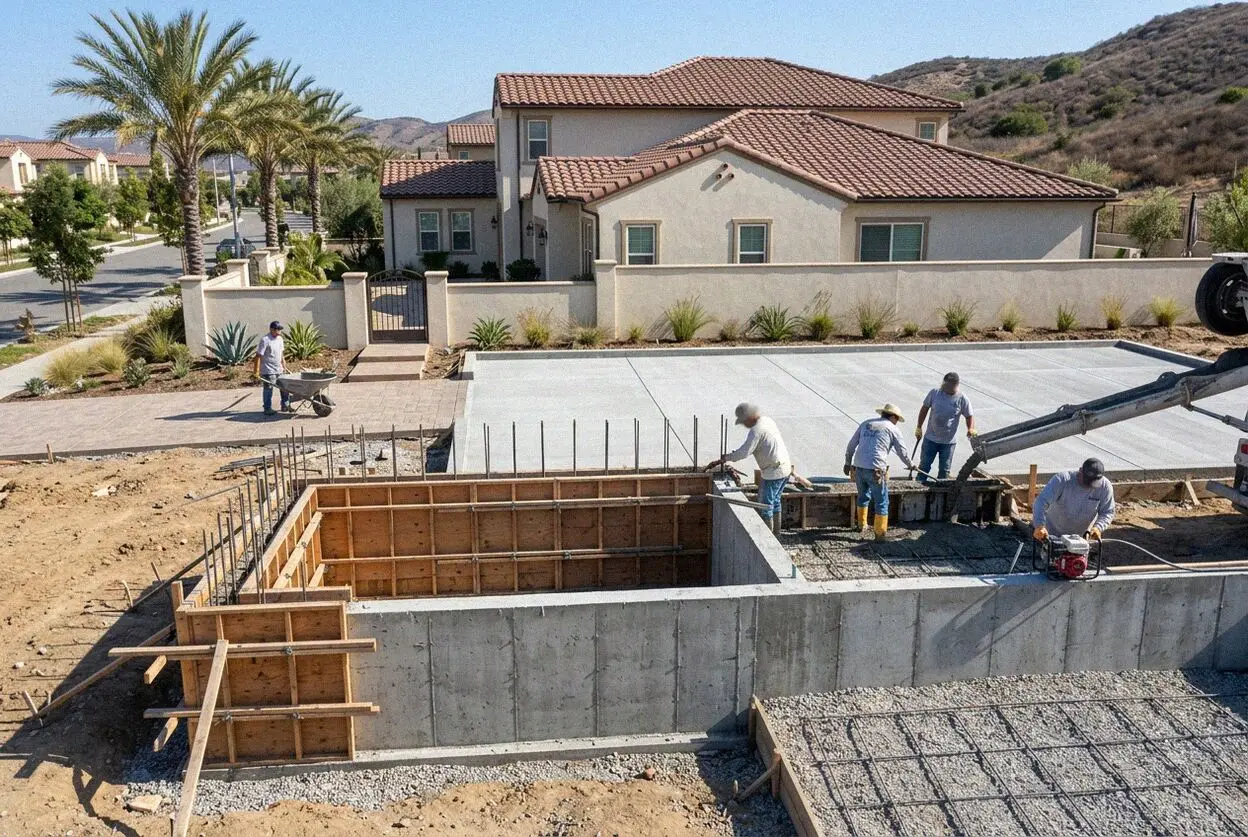
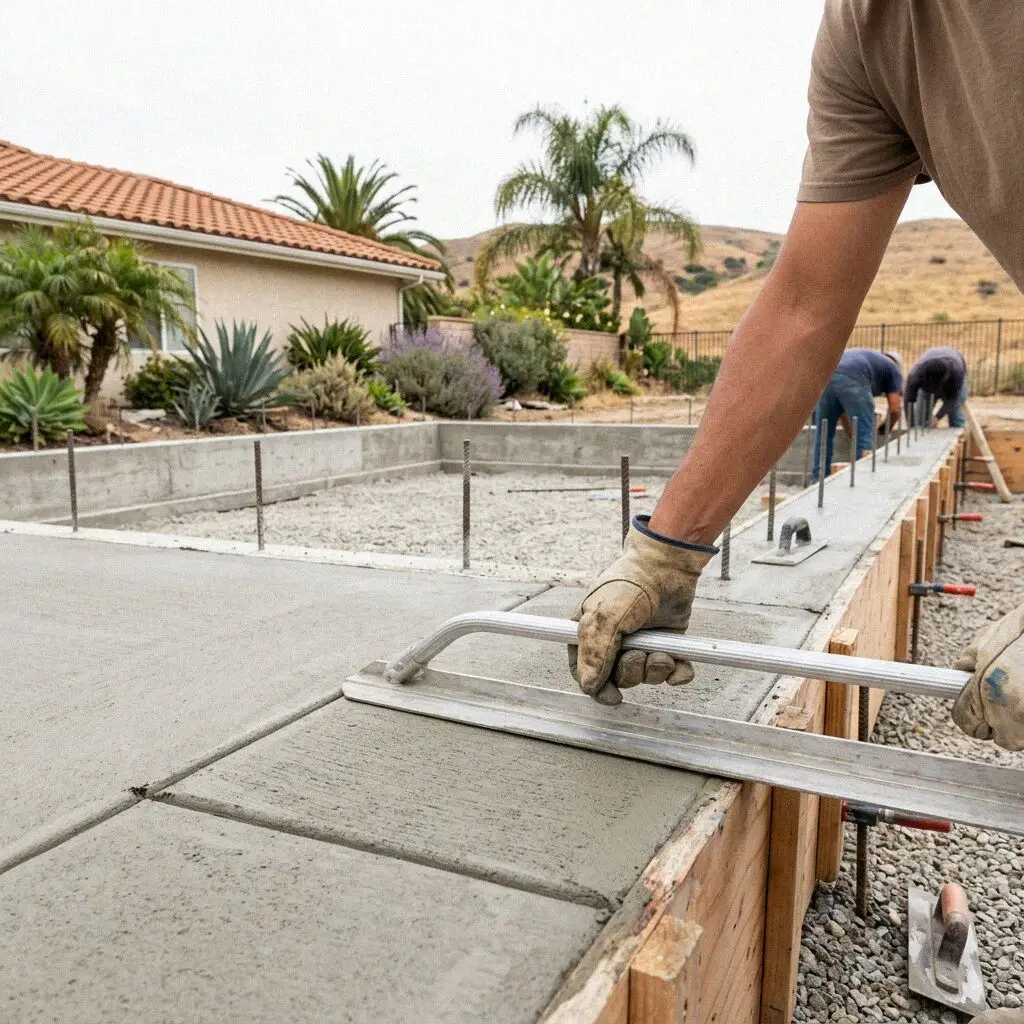
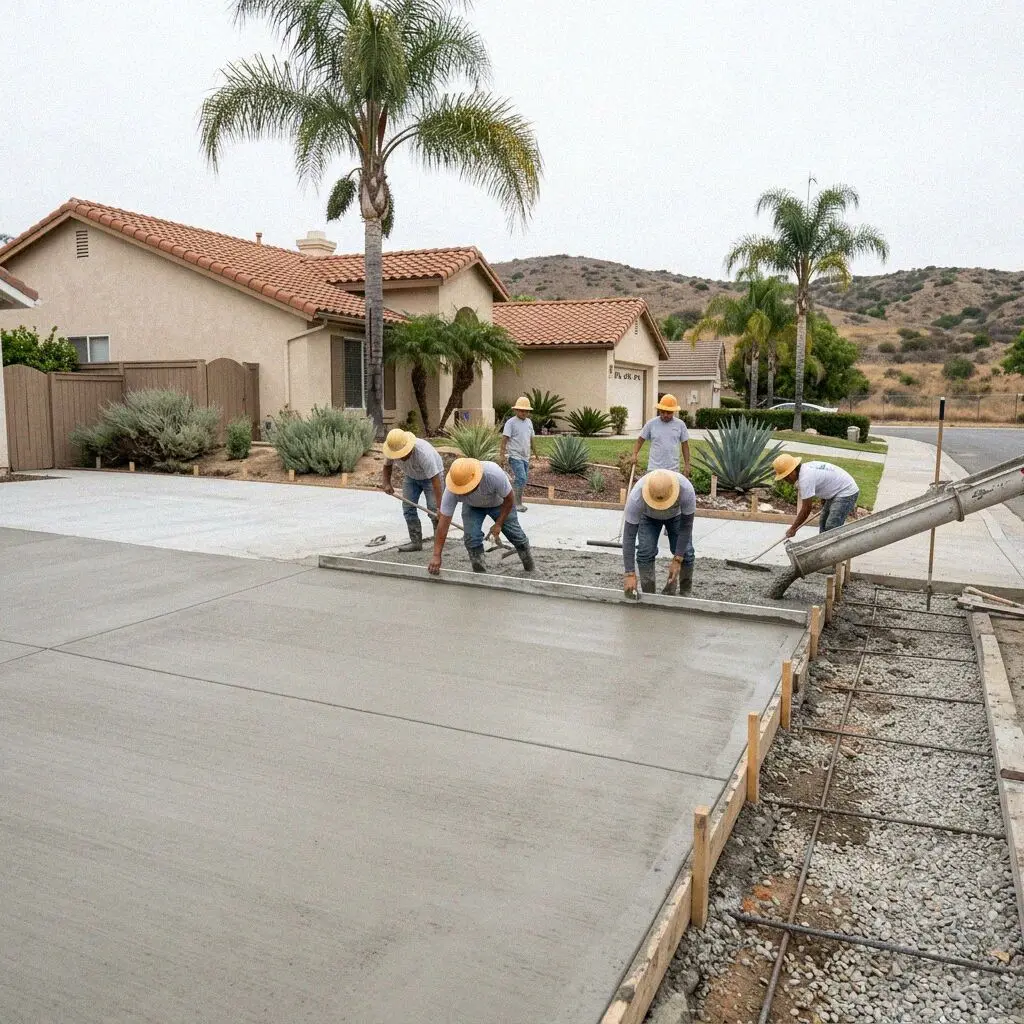
Pouring concrete into reinforced foundation forms at an Irvine home
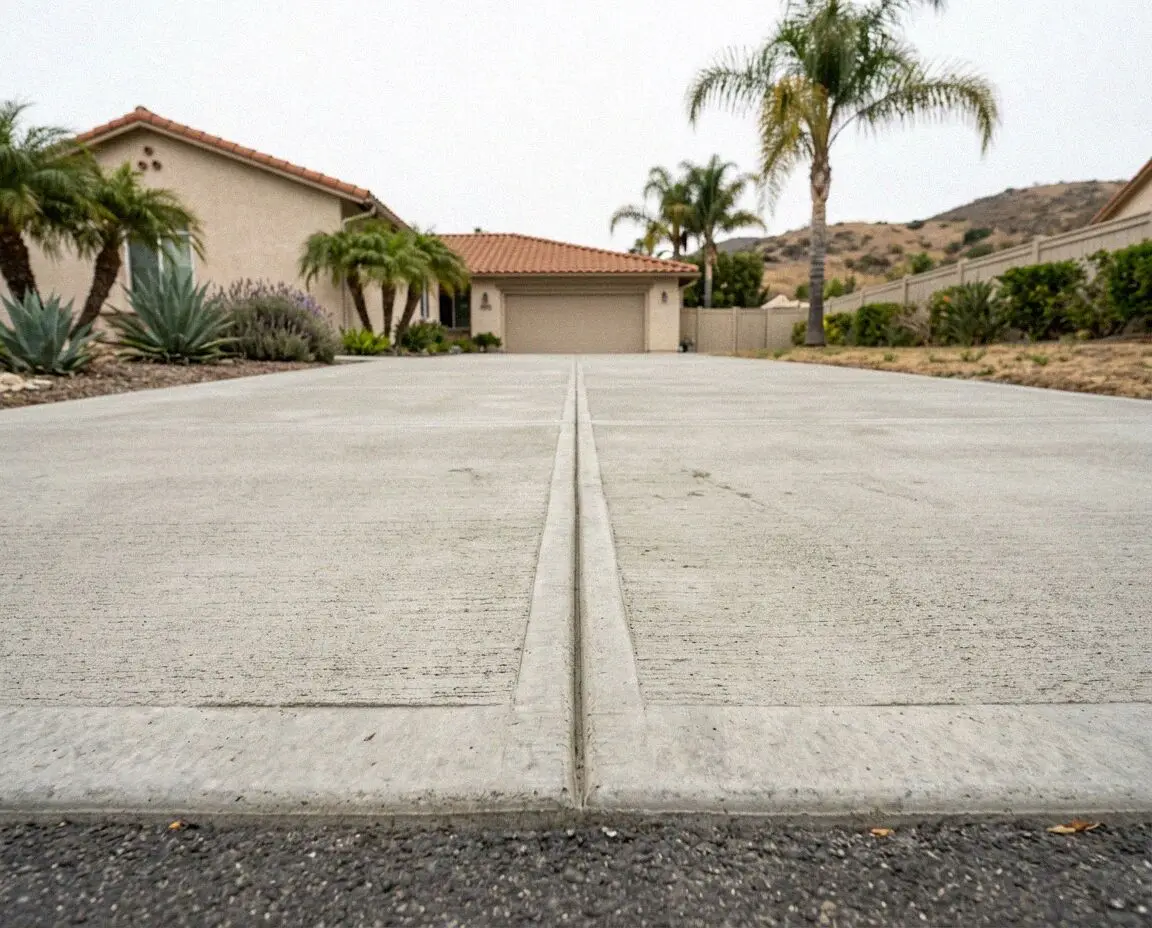
Completed monolithic concrete slab foundation for a house in Irvine

Site Standards

Pouring a Home Foundation on an Irvine Lot

Building a residential foundation in Irvine requires structural planning that addresses local soil chemistry. Data documented by the USDA Web Soil Survey shows extensive expansive clay deposits throughout the central Orange County plain. When winter storms deliver heavy rainwater, these clay particles absorb moisture and swell upward. During warm summer months, the ground dries and pulls away from edges, creating uneven support that can snap unreinforced concrete slabs.

Nathan Pham started Barranca Irvine Concrete in 2020 following 15 years on structural concrete crews. We build every residential foundation under CSLB C-8 licensing and carry liability insurance on every job. Our crews dig perimeter footings deep into stable subgrade rather than resting concrete on loose topsoil. Deformed steel rebar ties the footings to the interior slab floor, creating a rigid unit that resists seasonal clay movement.

Proper hydration control during curing is critical for long foundation life. Technical guides from the Portland Cement Association confirm that controlled curing produces denser concrete that resists sulphate minerals in local soil. We place ten mil vapour barriers under every pour to halt rising dampness. That continuous membrane keeps ground moisture out of structural framing and prevents finished flooring failures.

Warning Signs

When does an Irvine foundation need replacement?

Sticking Doors and Windows

Interior door frames that bind or swing open show differential movement beneath the slab. As perimeter footings settle unevenly across active clay, wall studs distort and pinch the door openings. Ignoring misaligned frames allows structural strain to spread into ceiling joints.

Heaving from Expansive Clay

Homes built during the 1970s across Irvine often sit on shallow twelve inch footings. Heavy winter rains cause clay subsoil to swell, lifting perimeter footings while center areas stay flat. This seasonal heave fractures concrete and damages water pipes cast under the slab.

Hairline Cracks in Baseboards

Gaps along baseboards look cosmetic, but they show deflection in the concrete below. Over twelve to eighteen months, minor foundation movements fracture steel rebar bonds and loosen plates. Leaving them untreated allows moisture to enter wall cavities and rot load bearing timber.

Horizontal Stem Wall Cracks

Horizontal fractures along stem walls show shear stress from lateral soil pressure. Over a single wet winter season, hydrostatic force pushes cracked walls inward and bends steel rebar. Delaying repair expands excavation scope and compromises essential load bearing connections.

Scope Details

Every Foundation We Pour in Irvine Includes

Every specification in our foundation installs directly addresses the mechanical stresses created by central Orange County soils, ensuring long structural stability through certified materials and engineered rebar framing.

Demolition and Hauling

Complete breakout of old concrete slabs and footings, hauled away to licensed recycling yards with zero debris left.

Subgrade Soil Compaction

Trench subgrades are tested to ninety five percent density, and soft expansive clay pockets are excavated and recompacted.

Aggregate Base Layer

Four inches of crushed base rock topped with a ten mil poly vapour retarder to block moisture migration into the house.

Ready Mix Concrete Spec

Standard 3000 PSI ready mix concrete with low water to cement ratios, upgradeable to 4000 PSI sulphate resistant blends.

Grade Beam Reinforcement

Continuous grade beam perimeters poured with steel dowels tying footing edges directly to the slab to prevent seam tears.

Steel Rebar Grid Cage

Grade sixty number four rebar tied at twelve inch centers on chairs, lifting structural flexural strength above forty years.

Site Washout and Cleanup

Forms stripped, concrete wash water contained, and foundation perimeter trenches cleared for municipal framing inspections.

Workmanship Guarantee

Every foundation pour comes with a written workmanship guarantee against defects in how it was built, providing verified structural protection.

System Options

Four Irvine Home Foundation Systems Compared

Selecting the right foundation design determines whether your building withstands seasonal soil movement in central Orange County, balancing excavation depth, structural reinforcement, and curing schedules.

OptionService LifeIdeal SiteMaintenancePour Schedule
Monolithic Slab40 to 50 yearsStandard tract homes on level padsPerimeter moisture check annually4 to 6 working days
Post Tension Slab60 to 80 yearsLarge homes on expansive clay soilsTendon pocket check every 10 years6 to 8 working days
Stem Wall System50+ years with proper subgradeOlder ranch builds with raised floorsVents and crawl check every 2 years7 to 10 working days
Pier and Grade Beam50 to 70 yearsSteep slope lots with uneven groundDrainage inspection every 3 years8 to 12 working days

We evaluate soil conditions, lot gradients, and association guidelines during our initial walk to specify the proper foundation configuration for your home.

Excavated foundation footing trenches on an Irvine residential parcel

Local Ground

What Irvine Expansive Ground Does to Foundations

Expansive clay ground swelling up to 10 percent in winter and summer air reaching 85 degrees define concrete foundation engineering across Irvine properties.

Irvine encompasses a population of 277,453 residents living largely across master planned village developments where structural longevity matters. Much of this central Orange County basin sits on alluvial sediment deposits that behave like sponges. When moisture levels change between November rain storms and dry summer heat, the subsoil expands and contracts with tremendous force. Without deepened perimeter footings, that cyclical movement exerts upward heaving forces.

With owner occupied homes at 48.2 percent across the city, local homeowners invest heavily in long term structural improvements. Foundation plans must satisfy engineering standards enforced by the City of Irvine building division before trenching begins. We calculate concrete slump, embed depth, and steel grid spacing to withstand local ground settlement. Our engineered foundation pours ensure your residential structure remains level through every seasonal weather cycle.


Our Workflow

How We Pour Foundations Across Irvine

Every project follows calibrated structural sequences designed to prevent foundation settlement in active subsoils, coordinating municipal inspection approvals with controlled concrete placement.

1

Initial Site Assessment

We inspect site grades, sample subsoil conditions, and review architectural drawings. Every estimate is measured and written on site

2

Permitting and Scheduling

We submit structural plans to the City of Irvine building division, pull engineering permits, and lock your pouring schedule.

3

Excavation and Soil Check

Old slabs are broken and hauled to regional recyclers, trench lines are dug, and weak soils are replaced with engineered fill.

4

Forms, Steel, and Pour

We install moisture barrier, tie rebar grids on chairs, and pour 3000 PSI concrete under direct on site crew supervision.

5

Final Strip and Walkthrough

Forms are stripped, the jobsite is swept spotless, and we complete a walk inspection while handing over warranty paperwork.

Cost Factors

What Sets Foundation Pricing Across Irvine

Foundation costs depend strictly on physical site conditions and engineering demands rather than arbitrary guesswork, reflecting the footing depth, steel density, and access limits of each Irvine property.

Single Family Detached Home

Footprint square footage and required perimeter footing depth establish baseline concrete volume and rebar poundage.

Attached Village Townhome

Shared property lines and association zero lot setbacks require specialized small machinery and hand excavated footings.

Hillside Sloped Foundation

Steep grades demand stepped continuous footings, deeper retaining grade beams, and continuous pump lines across narrow yards.

High Strength Concrete Mixes

Specialized 4000 PSI sulphate resistant cement and post tension cables require exact site engineering calculations.

We assess subsoil stability, trench dimensions, and equipment access during our property visit to calculate an accurate written estimate. (949) 555-0186 or send us a message.

Schedule Your Onsite Foundation Measure

Nathan Pham evaluates your soil elevations and reviews structural framing plans directly on site, providing an itemized written quote with no hidden charges and full CSLB C-8 licensing compliance for Irvine.

Request a Free Estimate

Written on site · No obligation

By submitting, you agree to our disclosure and consent terms, including being contacted by Barranca Irvine Concrete.

Client Words

Foundation Reviews From Homeowners in Irvine

Verified Irvine property owners describe how our foundation pours solved difficult clay soil heaving and passed city structural inspections on schedule.

Google review

“Our room addition in Northwood needed an engineered foundation over tough clay. Nathan Pham measured the forty foot perimeter on site and poured continuous footings twenty four inches deep. The five man crew finished on schedule in four days, and city inspectors signed off.”

David C., IrvineFoundation Installation · Google · 2026
Google review

“We had a failing stem wall under our 1974 ranch home in Turtle Rock. The access alley was only six feet wide, but the team brought compact equipment and rebuilt thirty five linear feet of footing with heavy rebar within six working days. The framing above is completely plumb now.”

J. Okafor, IrvineStem Wall Replacement · Google · 2026
Facebook review

“After our pour in Woodbridge, Nathan walked the slab with us and handed over the signed warranty papers. When our framing contractor had questions about bolt layout two weeks later, the office answered within 1 business day and came out to verify. Everything went smoothly.”

S. Whitfield, IrvineFoundation Installation · Facebook · 2026

Common Queries

Foundation Questions Answered in Irvine

Clear answers regarding foundation engineering requirements, city permits, curing schedules, and structural specifications for Irvine building projects.

(949) 555-0186
  • What determines foundation installation cost in Irvine?

    Total foundation pricing is determined by footing excavation depth, total square footage, steel rebar gauge, and site accessibility. Subgrade soil conditions that require over excavation of expansive clay increase equipment hours and aggregate fill requirements. Pumping distance from the ready mix truck to the backyard forms also influences the final written calculation.

  • How long does foundation installation take in Irvine?

    A typical residential foundation requires five to seven working days from excavation to strip out. Demolishing existing structures, narrow side access that restricts machinery, or unexpected rainfall can extend this timeline. Once poured, concrete requires twenty eight days to reach full design strength, though framing crews can begin building on top after seven days of curing.

  • What is included with a new foundation in Irvine?

    Every foundation installation includes complete site excavation, formwork, subgrade compaction, steel rebar framing, concrete placement, and final site cleanup. Two inclusions commonly assumed to be extra charges are ten mil vapour barrier installation and pre pour municipal inspection coordination, both of which appear as standard line items on our written estimates.

  • Is a building permit required for a foundation here?

    Yes, every structural foundation in the city requires an approved building permit before ground breaks. We prepare structural drawings and file documentation directly with the City of Irvine Community Development Department. Minor flatwork like walkways may not need permits, but any load bearing foundation or wall over four feet strictly requires municipal approval.

  • Which season is optimal for pouring a foundation?

    Fall and spring provide optimal conditions for pouring structural concrete in central Orange County. Moderate temperatures averaging seventy degrees allow concrete to cure evenly without rapid surface evaporation. Pouring during winter rainy weeks causes costly scheduling delays, saturated subgrade soils that fail compaction tests, and extra days spent pumping rainwater from trenches.

  • What warranty coverage applies to my new foundation?

    Your installation carries a written workmanship guarantee against defects in how it was built alongside standard manufacturer warranties on ready mix batches. This coverage protects against installation defects, improper consolidation, and bonding failures. It does not cover normal hairline surface cracking or ground movement caused by external soil erosion beyond engineered limits.

  • Which concrete brands and equipment do you utilize?

    We source certified ready mix formulations from Robertson's Ready Mix and Catalina Pacific Concrete, using standard 3000 PSI commercial mixes. For sites with severe sulphate soil exposure, we upgrade to 4000 PSI Type V cement mixes. We utilize compact rubber tracked Takeuchi excavators to dig footings without churning up surrounding landscaped yard areas.

  • Do I need to remain home during foundation pouring?

    No, you do not need to stay home while work proceeds. Before our crew arrives, please clear driveway parking, unlock perimeter gates, and keep pets indoors. After the pour, stay off the slab for at least forty eight hours while initial set occurs. If questions arise during construction, Nathan Pham remains directly reachable by phone throughout the entire build.

Service Area

Foundations Beyond Our Irvine Base

From our Barranca Parkway headquarters, we pour engineered structural foundations across surrounding communities throughout central Orange County.

Show All Areas We Serve

Book Your Irvine Foundation Consultation

Nathan Pham inspects your lot grade and measures expansive clay depth on site to engineer your foundation. Request your consultation today and receive a written estimate within 1 business day.