Serving Irvine, CA and surrounding areas.(949) 555-0186
Barranca Irvine Concrete

Concrete Retaining Walls in Irvine, CA for Terraced Pads and Expansive Clay

Barranca Irvine Concrete builds retaining walls with steel footings and gravel back drains to resist shifting clay soils. Every estimate is measured and written on site

Google reviewsFacebook reviewsBetter Business Bureau reviews5.0 Rated by our customers · Google, Facebook and the BBB
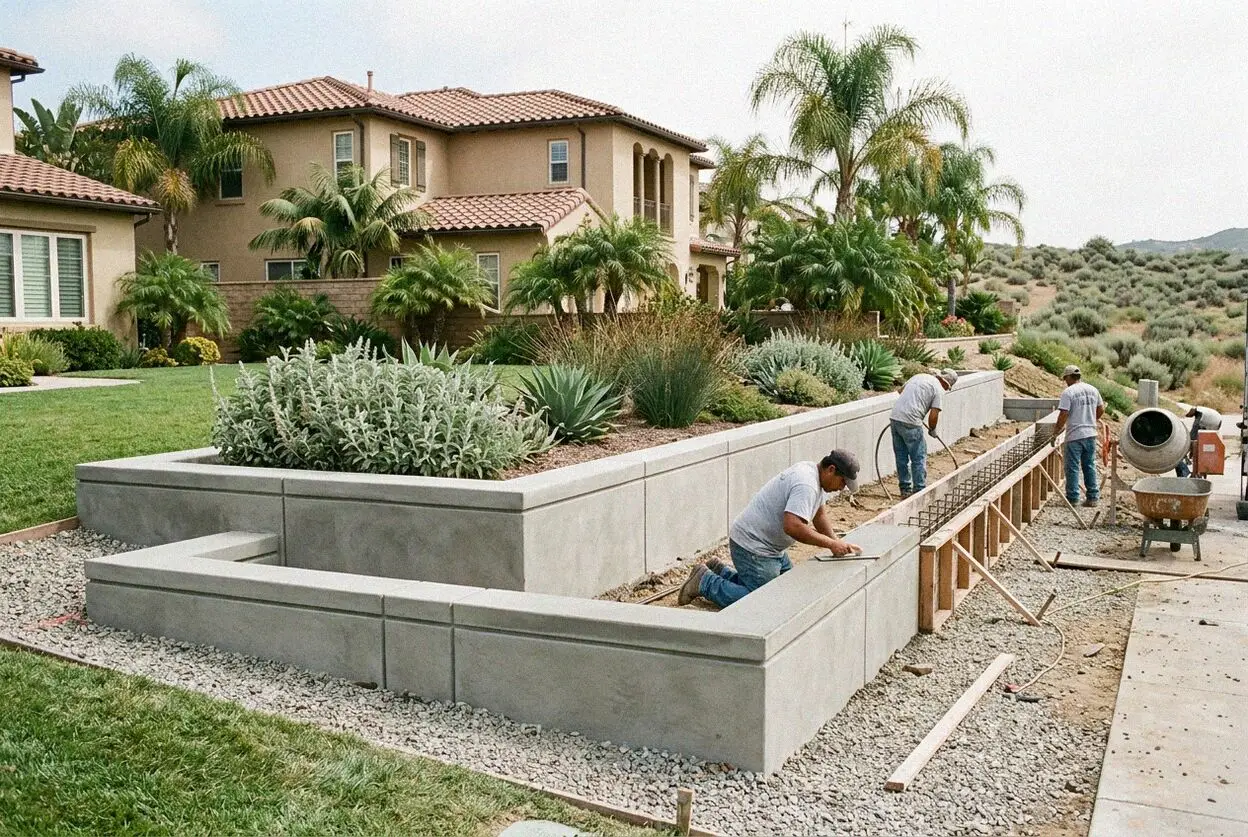
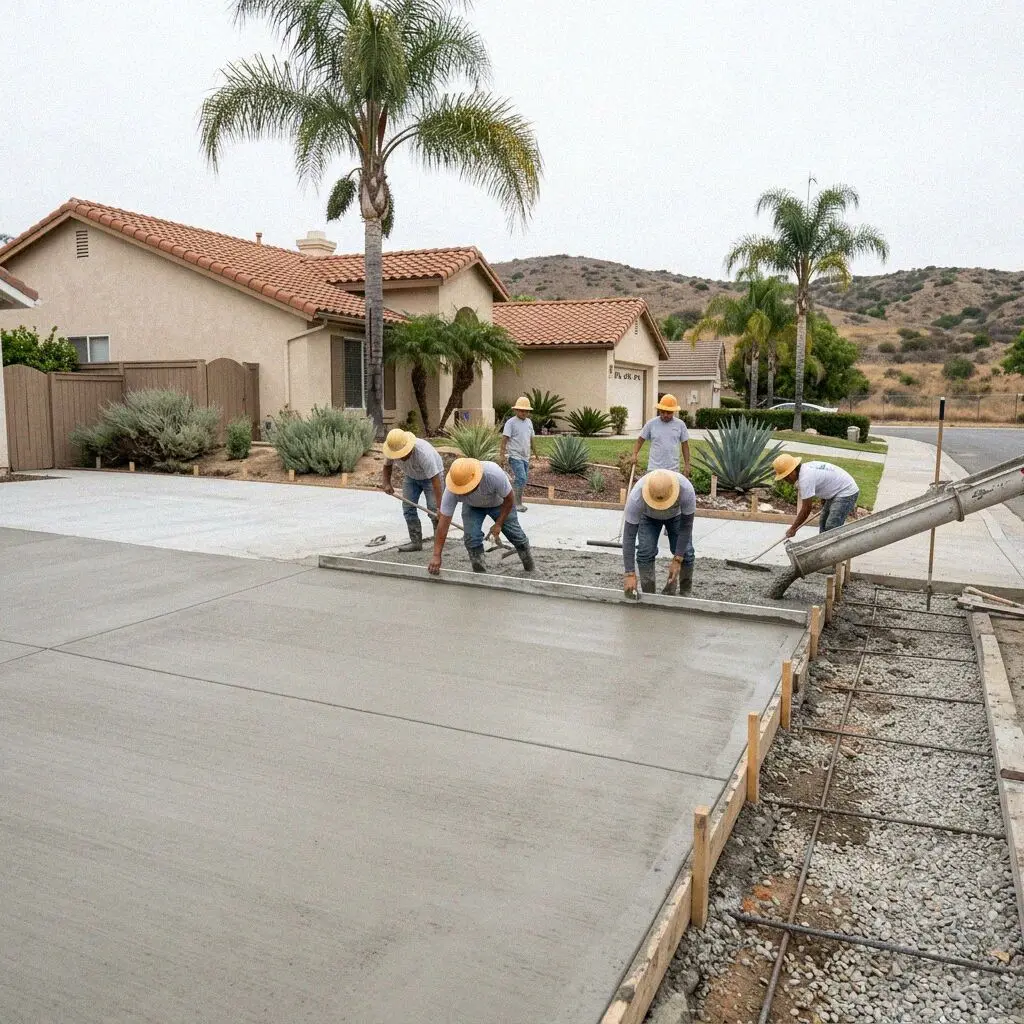
Pouring concrete retaining wall footings for an Irvine home slope
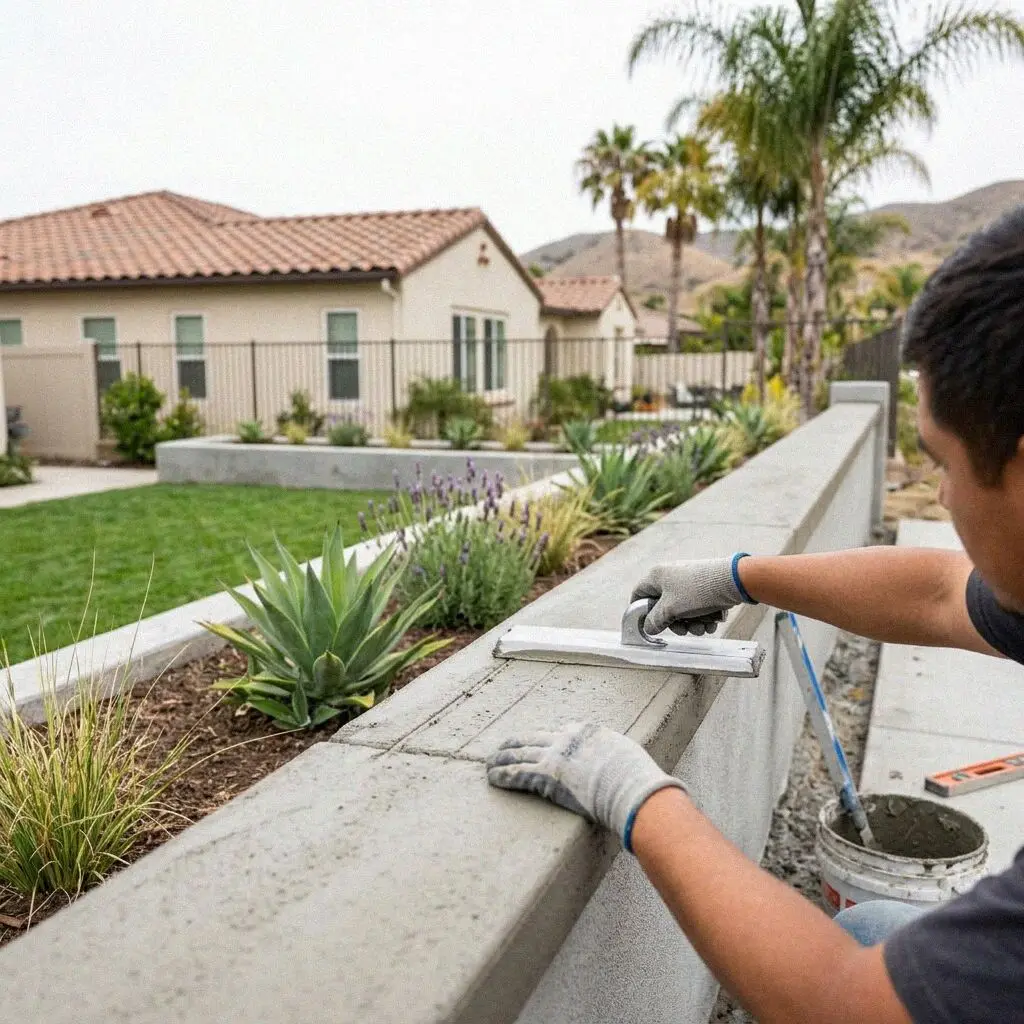
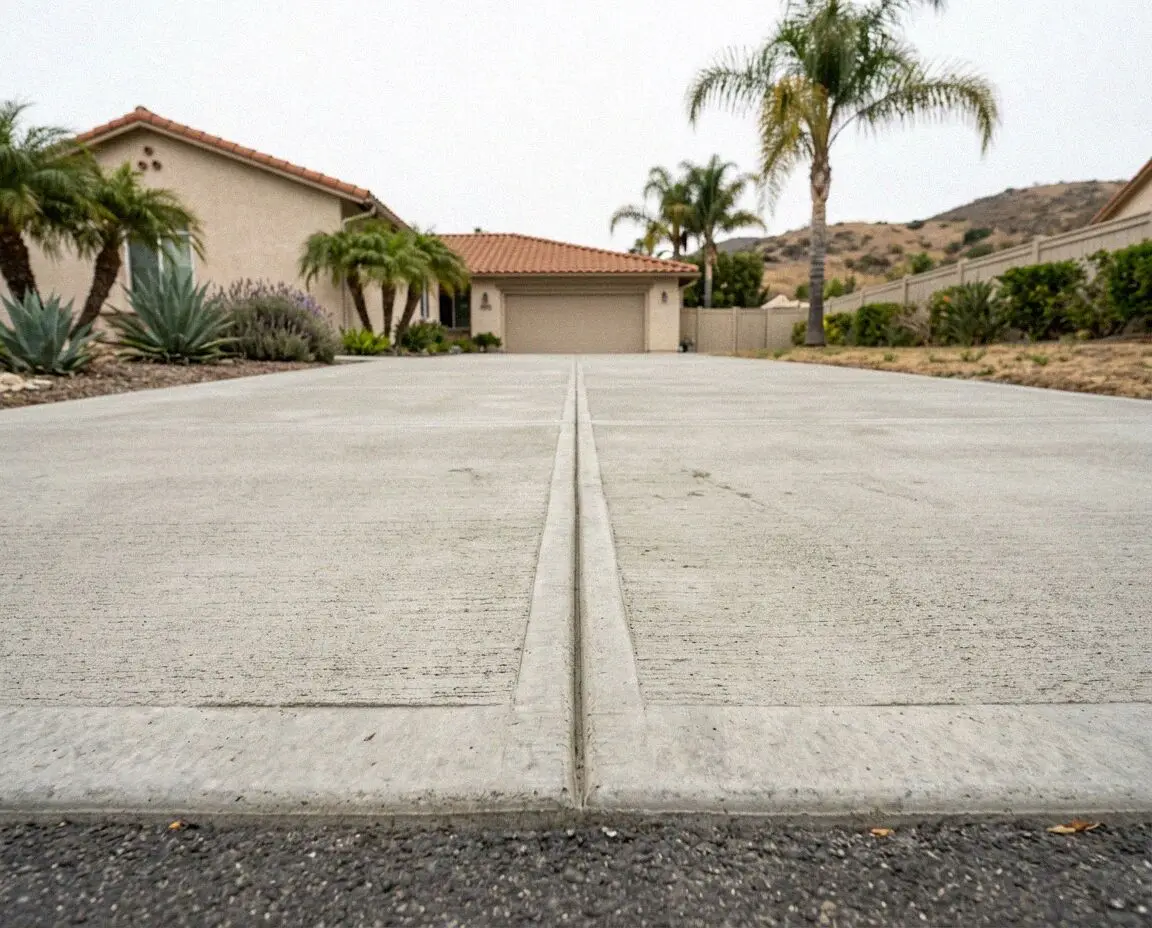
Completed concrete retaining wall along a residential Irvine driveway

Site Practices

Building Retaining Walls Across Irvine Properties

Nathan Pham spent 15 years on concrete crews before founding Barranca Irvine Concrete in 2020, pouring structural retaining walls across central Orange County. Graded residential pads throughout Irvine sit on native foothill formations where dense clay subgrades swell under moisture. Soil data compiled by the USDA Web Soil Survey confirms significant shrink swell ratings across local building sites. That expansion creates extreme lateral force against unreinforced stems.

Holding back expansive earth requires verified engineering standards. Our crew operates under a CSLB C-8 licence and carries liability insurance on every job. We dig wide footing trenches deep into undisturbed ground to resist sliding, anchoring vertical steel rebar directly into reinforced concrete heels. Structural notes from the Portland Cement Association show how proper steel ties prevent structural shear failure.

In Irvine, where owner-occupied homes account for 48.2% of housing, retaining walls protect yards cut into uneven terrain. We lay perforated drainage pipes wrapped in filter fabric behind every wall, backfilling with clean crushed rock to prevent hydrostatic buildup. This diverts moisture before hydraulic load stresses the stem. Every project includes a written workmanship guarantee against defects in how it was built.

Warning Signs

When Is an Irvine Retaining Wall Past Repairing?

Outward Leaning Stems

Horizontal movement along the top edge of a wall indicates that lateral soil pressure exceeds the original footing capacity. As wet soil pushes forward, unreinforced concrete tilts out of plumb. Ignoring slight displacement allows soil to creep, twisting the foundation.

Clay Expansion Cracks

Expansive clay across central Orange County swells dramatically during rain events. Wet clay expands outward and exerts immense pressure against the back face of the stem. Without adequate rear drainage rock, the concrete develops stair step fractures across the structure.

White Surface Efflorescence

White mineral crust leaching across the face of a retaining wall looks like surface salt, but it reveals water trapped inside the masonry. That moisture corrodes internal steel reinforcement. Over 12 to 24 months, expanding rust bursts the face concrete and breaks the wall.

Sinkholes Along Upper Yards

Soil depressions forming behind a retaining wall show that backfill is washing through hidden voids or fractured joints. When subgrade escapes, supported patios and foundations settle unevenly. Addressing this over a 3 month window prevents extensive structural foundation fixes.

Scope Checklist

What Every Irvine Retaining Wall Pour Includes

A durable retaining wall depends on subsurface preparation rather than exposed face aesthetics. Every project is engineered to anchor deep into stable ground, relieve water surcharge, and resist active soil creep.

Old Structure Removal

We demolish failed timber or rock walls down to subsoil and haul all concrete rubble away for regional recycling.

Subgrade Compaction Check

We test trench density with dynamic cone penetrometers. Any soft clay pocket is excavated and replaced with crushed rock.

Crushed Base Footing Pad

We place 6 inches of compacted class 2 aggregate base beneath the footing trench to prevent differential clay settlement.

4500 PSI Structural Mix

We pour 4500 PSI structural concrete with low water to cement ratios, offering fiber reinforcement or colored admixtures.

Keyways and Dowel Joints

We lock stem walls to footings with recessed shear keyways and epoxy anchored steel rebar pins placed every 12 inches.

Gravel Core Drainage

A 12 inch thick gravel back column and perforated pipe relieve hydraulic head pressure, extending wall life beyond 50 years.

Site Wash and Grade Check

We wash down adjoining slabs, sweep excess soil, and confirm that finished soil slopes guide surface runoff toward drains.

Workmanship Guarantee

Every wall includes a written workmanship guarantee against defects in how it was built and standard warranties on drainage pipe.

Material Choice

Comparing Wall Systems for Irvine Properties

Choosing the right retaining wall specification determines whether a hillside barrier survives local clay expansion. Monolithic poured concrete delivers rigid lateral resistance compared to dry stacked blocks or timber boards.

OptionLifespanProperty TypeMaintenanceBuild Time
Poured Concrete50 to 75 yearsSlopes holding active clay loadsClear drain outlets every 2 years3 to 5 working days
Architectural Stamped50 to 75 yearsProminent village street frontagesReseal surface every 3 years4 to 6 working days
Concrete Block Wall35 to 45 yearsOlder Northwood tract backyardsRepoint mortar joints every 10 years5 to 7 working days
Pneumatic Shotcrete50 to 60 yearsSteep hillsides with tight side accessInspect soil anchors every 5 years2 to 4 working days

Because slope angle, soil plasticity, and drainage depth establish which build suits your boundary, Nathan Pham inspects every site in person.

Concrete retaining wall holding a hillside terrace in Irvine

Regional Ground

Why Irvine Hillsides Demand Heavy Wall Footings

Irvine builds across slopes exceeding 25 degrees where expansive clay exerts lateral forces beyond 45 pounds per cubic foot equivalent fluid pressure.

Across Irvine, master planned neighborhoods accommodate a population of 277,453 with homes carved into artificial bench pads. When builders graded these ridges, they exposed dense clay layers that retain moisture. Daily irrigation from community slopes and private yards saturates this clay subgrade. Because water cannot easily percolate downward through tight soils, it pools directly behind structural barriers, multiplying lateral hydraulic loads against stem walls.

With a population density of 1,633 people per square mile, residential boundaries sit tight against neighbouring yards and communal greenbelts. Excavating footings along these narrow lot lines requires strict shoring protocols mandated by the Occupational Safety and Health Administration to safeguard adjacent structures. We pour wide concrete footings with integrated heel projections that use the weight of the retained soil to resist rotation.


Build Schedule

Five Stages of an Irvine Wall Build

Every wall installation follows a controlled structural timeline designed to eliminate soil movement, manage ground water, and provide lasting stability for residential hillside lots.

1

Site Elevation Survey

We measure slope contours, calculate soil surcharge, and test subsoil condition. Every estimate is measured and written on site

2

Engineering and Permits

You select finishes while we file engineering plans with the City of Irvine Community Development Department to secure build dates.

3

Excavation and Shoring

We excavate the footing trench, haul spoil to local recycling yards, and replace compromised clay pockets with crushed aggregate base.

4

Steel and Concrete Pour

Nathan Pham directs the placement of tied grade 60 steel rebar, robust timber formwork, and 4500 PSI structural concrete batches.

5

Drain Backfill and Signoff

We backfill washed gravel, complete a perimeter walk through with you, and hand over city inspection certificates with warranties.

Cost Drivers

What Shapes an Irvine Retaining Wall Estimate

Pricing for retaining wall construction reflects below ground engineering rather than simple wall height. Surcharge angles, foundation depth, and soil conditions establish exact equipment and steel demands.

Single Family Terraces

Standard residential backyard yards with low elevation steps depend on access width for small excavators through boundary gates.

Townhome Common Slopes

Shared association banks require manual spoil hauling and careful shoring to protect neighboring utility runs and patio footings.

Steep Canyon Hillsides

Severe drop offs demand deep concrete pier drilling, stepped footing profiles, and specialized boom pump lines over the roofline.

Decorative Stone Veneer

Facing materials like natural stacked slate or architectural stone depend on actual wall square footage and selected ledge caps.

Because every hillside lot presents distinct soil pressures and elevation changes, Every estimate is measured and written on site (949) 555-0186 or send us a message.

Book Your Onsite Retaining Wall Consultation

We inspect your slope, measure wall runs, and calculate footing depths directly on your lot. We return all call inquiries within 1 business day with clear scope details. Every estimate is measured and written on site

Request a Free Estimate

Written on site · No obligation

By submitting, you agree to our disclosure and consent terms, including being contacted by Barranca Irvine Concrete.

Client Feedback

Verified Reviews From Irvine Property Owners

Real hillside stabilization projects built to withstand heavy rains, expansive subgrades, and complex slope conditions across Irvine residential neighborhoods.

Google review

“Nathan and his crew replaced our leaning 60 foot timber wall in Turtle Rock with a solid poured concrete wall in four days. The footing went 30 inches into the slope and the integrated backdrain kept our lower yard completely dry through heavy February downpours.”

Michael C., IrvineConcrete Retaining Wall · Google · 2026
Google review

“Our Portola Springs backyard had narrow three foot side gates and a steep 15 foot incline. Nathan brought in rubber tracked haulers to pour an 80 foot retaining wall in five days without touching neighboring fences. The structural engineering signoff was immediate.”

J. Okafor, IrvineConcrete Retaining Wall · Google · 2026
Facebook review

“Nathan walked the entire 45 foot rear wall with us upon completion and handed over written guarantee documents. When an irrigation pipe settled nearby two weeks later, he answered our call within 1 business day and inspected the drainage sleeve. Everything remains plumb.”

S. Whitfield, IrvineConcrete Retaining Wall · Facebook · 2026

Clear Answers

Retaining Wall Questions Asked in Irvine

Straightforward structural facts regarding engineering, permitting, building timelines, and hillside soil stability across residential properties in Irvine.

(949) 555-0186
  • What determines retaining wall cost in Irvine?

    Wall height, slope grade, and structural footing dimensions move the estimate most. Taller walls retain heavier soil volume, which requires deeper trenching, wider concrete heels, and increased steel reinforcement. Sites with tight side yards require manual hauling instead of machinery, adding labor hours. Soil expansion ratings dictate gravel backfill volume.

  • How long does wall construction take in Irvine?

    A typical residential retaining wall takes 3 to 5 working days from excavation to final site cleanup. Tight side access or tearing out old reinforced masonry stretches the schedule by several days. Heavy rain events require drying periods before pouring footings into clay. Fresh concrete reaches design strength after 28 days of curing before backfilling loads.

  • What is included in a retaining wall estimate?

    Every estimate covers excavation, structural footing construction, steel reinforcement, the concrete stem pour, and rear drainage systems. Two inclusions frequently assumed to be extra charges are site shoring during excavation and crushed rock drainage backfill behind the stem. Both items appear as standard line items so you know exactly what your build covers.

  • Do retaining walls require permits in Irvine?

    Yes, walls exceeding 4 feet in height from the bottom of the footing or any wall supporting a sloped surcharge require a permit. We prepare structural drawings and submit them directly to the City of Irvine Community Development Department. Free standing garden borders under 3 feet on level ground do not need permits unless they alter approved lot drainage patterns.

  • Which season is ideal for building a wall here?

    Late spring through autumn provides the most consistent weather window for retaining wall construction in Irvine. Dry weather prevents foothill clay trenches from softening or collapsing while footing trenches remain open. Excavating during winter storms risks saturated subgrades, which forces several days of waiting for muddy trenches to dry before pouring concrete.

  • What guarantee covers a new retaining wall?

    Every wall build includes a written workmanship guarantee against defects in how it was built plus standard manufacturer warranties on drainage pipe. The guarantee protects against structural cracking, footing shifting, and faulty drainage installation. It does not cover superficial hairline crazing or major seismic ground faults beyond standard engineered design tolerances.

  • Which materials and equipment do you utilize?

    We pour structural mixes supplied by Robertson's Ready Mix rated at 4500 PSI with grade 60 deformed steel rebar. For drainage, we install ADS heavy duty perforated corrugated pipe encased in washed crushed rock. On properties with tight side access, we deploy compact rubber tracked Takeuchi excavators that preserve residential turf while digging through clay.

  • Must I remain home during retaining wall work?

    No, you do not need to be on site while our crew works on your retaining wall. We only ask that side gates remain unlocked, vehicles are parked clear of the driveway for material access, and pets stay indoors. If any question arises during daily construction, Nathan Pham oversees operations directly and answers your calls without delay throughout the build schedule.

Service Area

Retaining Wall Projects Beyond Irvine

We construct reinforced concrete retaining walls across central Orange County, managing expansive clay soils and hillside grades in neighboring communities.

Show All Areas We Serve

Secure Your Irvine Hillside With a Solid Wall

We measure your slope grade, assess expansive clay pressure, and map rear drainage paths on site. Nathan Pham responds to every inquiry within 1 business day with an engineered specification for your lot.